
Greg Spicer Team
"Serving your Real Estate needs since 1986"
Glen Allen, VA
REALTOR®

BEDS4
BATHS2 full 1 partial
SQUARE FEET3,735
MLS#673758
STATUS
PROPERTY TYPEResidential - Single Family
Property Description
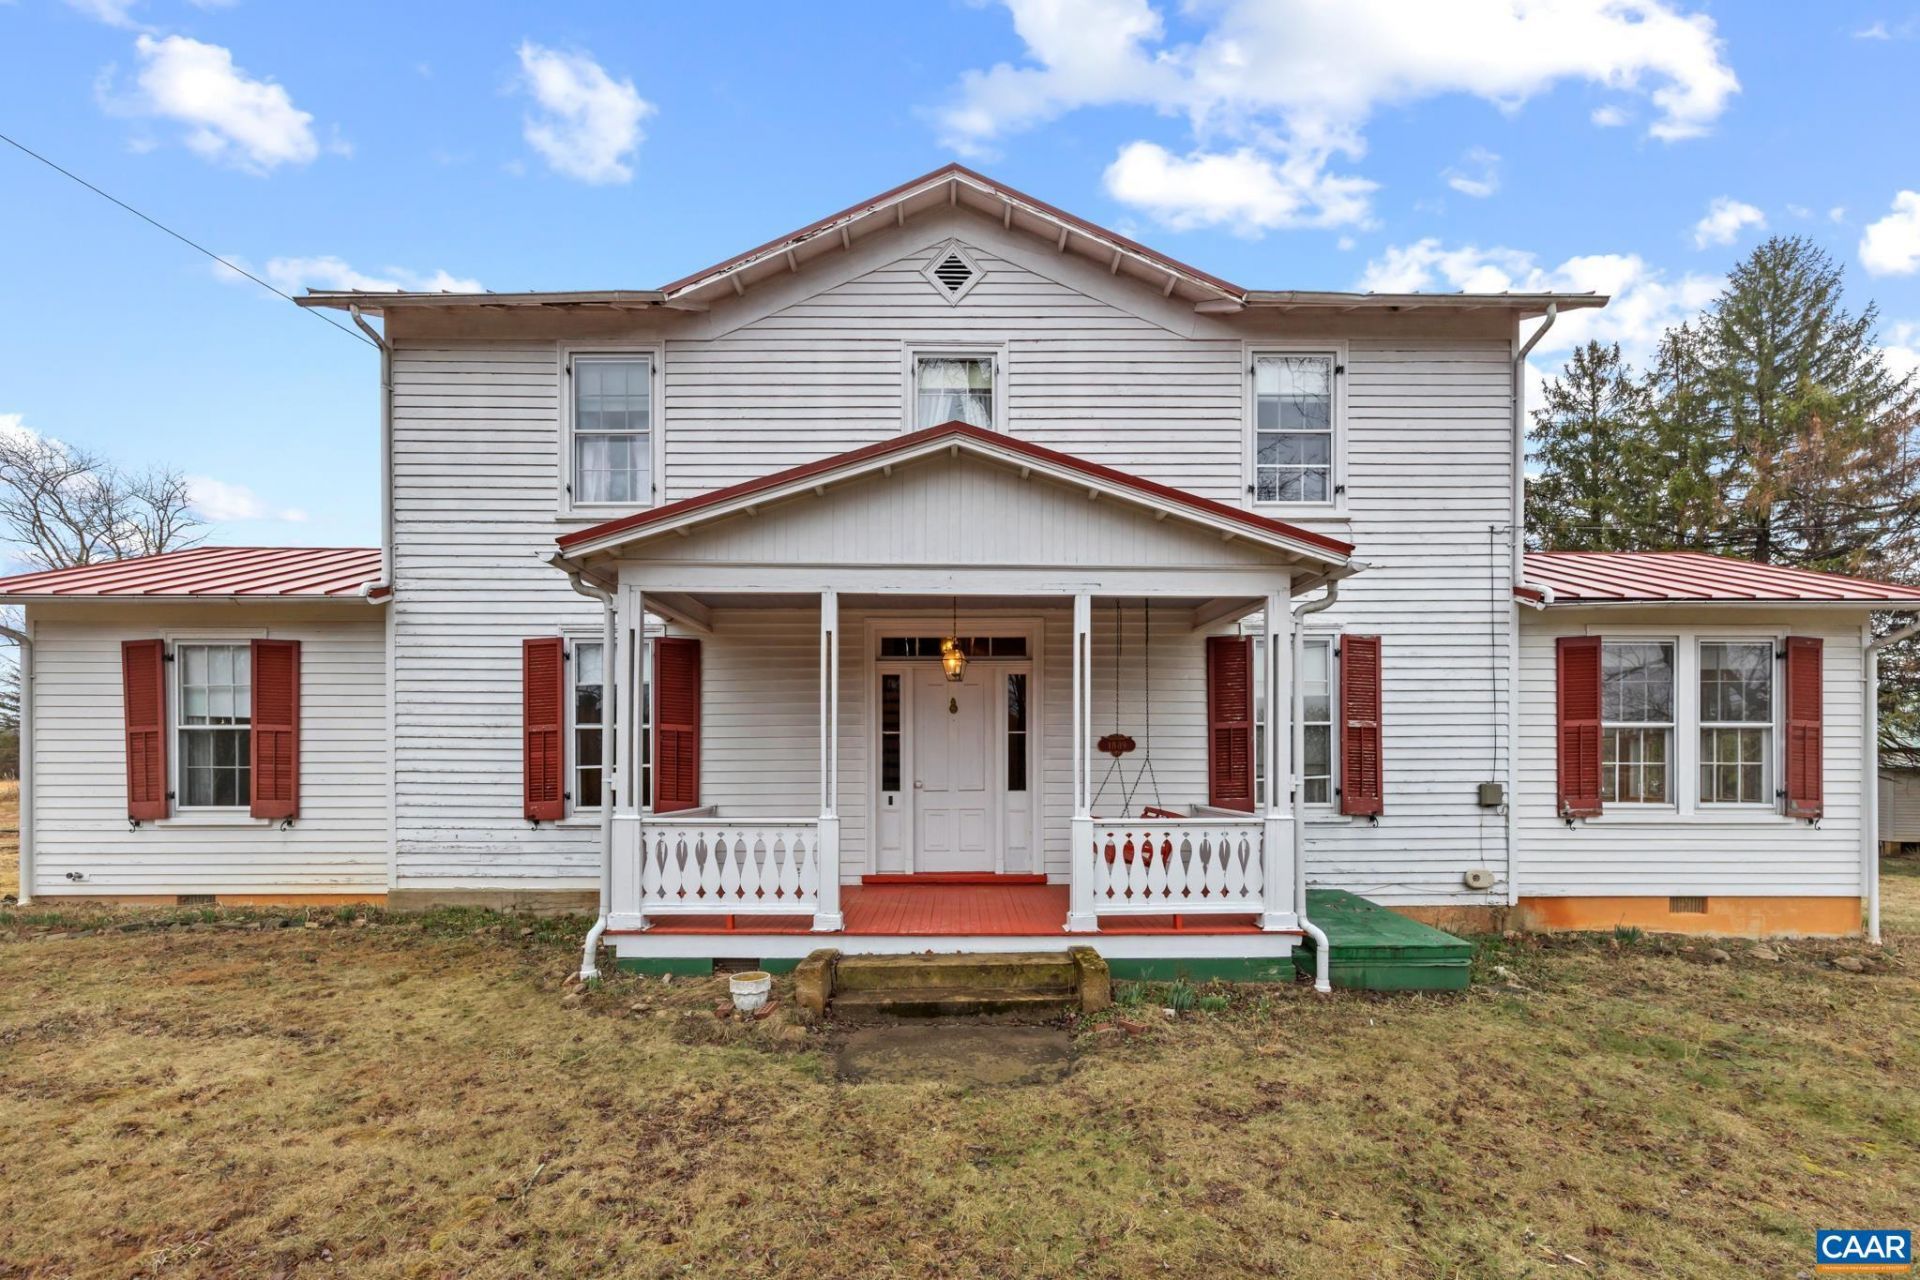
Located in Rhoadesville, this well-maintained historic farmhouse built in 1889 offers timeless character with thoughtful updates and a flexible, functional layout ideal for today's lifestyle. Expanded over the years, the home features 4 bedrooms, 2.5 baths, and the convenience of main-level living. Original details include heart pine hardwood floors and staircase. The renovated kitchen includes a walk-in pantry, with an adjacent sunroom and attached greenhouse-perfect for year-round growing. The dining room features a fireplace with gas log. Multiple flex spaces provide options for home offices, hobbies, or guest accommodations, plus a loft above the kitchen for additional storage. The restored rear deck enhances outdoor living, and the metal roof was replaced in 2006 and painted in 2018. Ideal for a farmette, homestead, or rural retreat, the property includes a hay barn, equipment/tractor barn, carriage house with two-bay carport, multiple run-ins, and several sheds, offering exceptional storage, workspace, and agricultural potential. Additional opportunity includes the Rhoadesville Post Office. Rich in history and flexible in function.
Property Features
Property Type: Residential - Single Family
Basement: Yes
Basement: Crawl Space, Sump Pump, Unfinished, Walk-Out Access
Cooling: Central Air
Days on Market: 252
Fireplaces: 1
Heating: Baseboard, Electric, Forced Air, Oil, Passive Solar, Ra
Home Style: Farmhouse
Lot Size: 4.23 Acres
Roof Type: Metal
Stories: 2.0
Taxes: $2,042
Year Built: 1889
Amenities
Primary Downstairs
Loft
Mud Room
Feature Descriptions
Appliances: Gas Range, Dryer, Washer
Exterior: Stick Built, Wood Siding
Fireplace: One, Gas Log
Flooring: Wood
Horse Amenities: Barn, Hay Storage
Lot: Farm, Garden, Level, Open Lot
Lot Dimensions: 0
Parcel#: 03300000000280 & 033A001000001A
Parking: Carport
Parking Notes: Carport
Patio/Porch: Rear Porch, Front Porch, Porch, Side Porch, Wood
Security: Smoke Detector(s)
Sewer: Septic Tank
Utilities: Fiber Optic Available
Water: Private, Well
Local Schools
High School: Orange
Middle School: Locust Grove
Elementary School: Locust Grove
Listed By / Shown By
Listed By
Agency Name: BETTER HOMES & GARDENS R.E.-PATHWAYS
Agency Phone: 434-370-9500
Shown By
Agent Name: Greg Spicer Team "Serving your Real Estate needs since 1986"
Agent Phone: (804) 839-9966

Estimate Your Payment
Estimated Payment
$ 3,258.75 per month $2,915.04 Principal & Interest $170.17 Property Tax $173.54 Homeowner's InsuranceChange Payment Information

Greg Spicer Team
Glen Allen, VA 23059
Office: (804) 249-2802
Cell: (804) 839-9966
Fax: (888) 427-2802
Voice Mail: (804) 249-2802
Email Me
Privacy Policy / DMCA Notice / ADA Accessibility


This site is hosted, designed and copyright
© 1994 - 2026 by
Delta Media Group, Inc. -- Patent Pending --
Agency License Information: Hometown Realty-Licensed in the Commonwealth of Virginia
Agent License Information: Licensed in the State of Virginia