
Greg Spicer Team
"Serving your Real Estate needs since 1986"
Glen Allen, VA
REALTOR®

BEDS3
BATHS2 full
SQUARE FEET2,072
MLS#VAMX2000306
STATUSACTIVE
PROPERTY TYPEResidential - Single Family
SCHOOLMIDDLESEX COUNTY PUBLIC SCHOOLS
Property Description
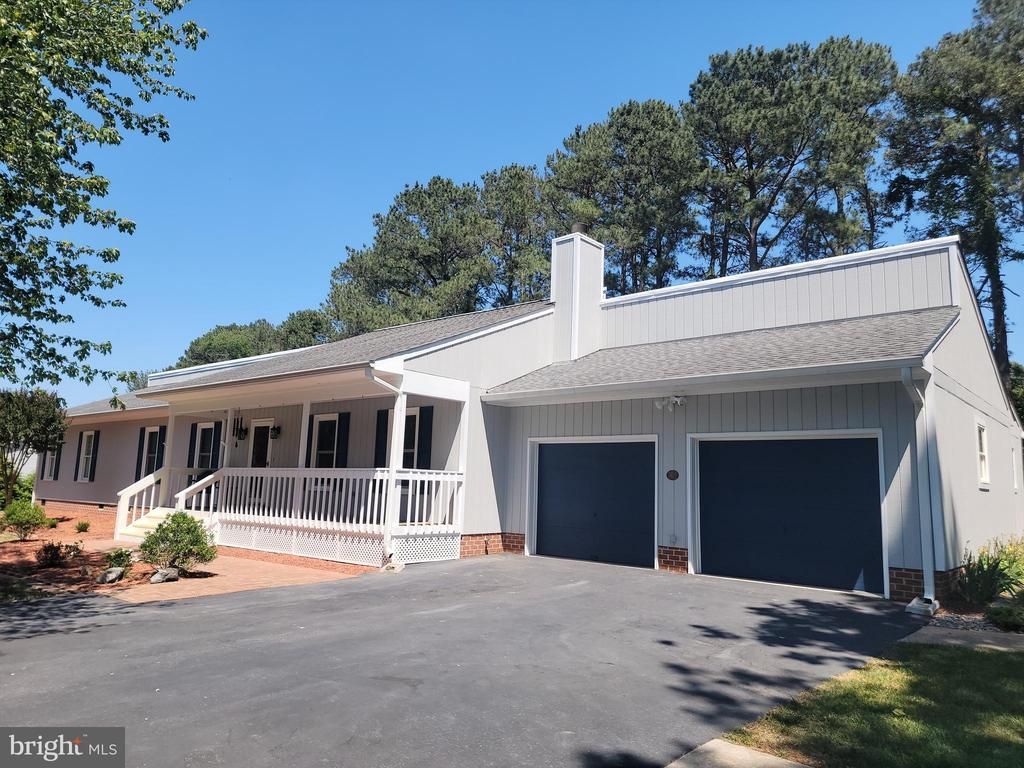
Beautifully maintained ranch home with a flexible layout that works wonderfully for multi-generational living or guests. The spacious primary suite features a custom walk-in shower, while two additional bedrooms and a full hall bath offer plenty of room for family and friends. A large family room with an oversized adjoining office adds even more living space and could easily serve as a second primary suite. The kitchen was updated just four years ago and is ready for everyday living and entertaining, with a gas range, refrigerator, wine refrigerator, dishwasher, microwave, granite countertops, tile backsplash, and plenty of prep space. The open kitchen, dining, and living area feels warm and welcoming, with a cozy gas fireplace, beautiful ¾ hardwood floors, and a custom compass rose inlay in the foyer. Outside, you’ll love the fenced backyard with its oversized deck and grilling area, raised garden beds, trellis panels, and charming garden pathways. The insulated two-car garage is set up for hobbies or projects, with multiple 220-volt outlets, air compressor connections, and its own mini-split HVAC. An additional two-car concrete pad provides extra parking for gatherings and guests. There’s also an oversized detached shed with a generator panel wired to the home and 110-volt outlets. Private homeowners boat ramp and dock access just down the lane make it easy to enjoy an evening on the water or a quick fishing trip after dinner.
Property Features
Property Type: Residential - Single Family
Cooling: Central A/C, Ductless/Mini-Split, Heat Pump(s)
Days on Market: 151
Fireplaces: 1
Fuel Type: Electric
Garage: 2
Heating: Heat Pump - Electric BackUp
Home Style: Ranch/Rambler
Lot Size: 0.61 Acres
Roof Type: Architectural Shingle
Stories: 1.0
Taxes: $1,576
Year Built: 1989
Feature Descriptions
Additional Structures: Above Grade
Appliances: Built-In Microwave, Dishwasher, Dryer, Oven/Range - Gas, Refrigerator, Washer, Water Heater - Tankless
Exterior: T-1-11
Exterior: Extensive Hardscape, Gutter System, Outbuilding(s)
Fencing: Chain Link, Rear
Fireplace: Gas/Propane
Flooring: Hardwood
HOA Fee: $125.00/Annually
Interior: Bathroom - Walk-In Shower, Cedar Closet(s), Combination Kitchen/Dining, Crown Moldings, Entry Level Bedroom, Floor Plan - Open, Primary Bath(s), Solar Tube(s), Upgraded Countertops, Wood Floors
Lake Name: Bush Creek
Lot: Backs to Trees, Fishing Available, Landscaping, No Thru Street
Lot Dimensions: 0.61 Acre(S)
Parking Features: Asphalt Driveway
Parking Notes: 2 Total Parking Spaces
Pet Restrictions: No Pet Restrictions
Rooms: Kitchen, Family Room, Great Room, Office, Utility Room
Sewer: Private Septic Tank
SQFT Above Finished: 2072
SQFT Total Finished: 2072
Structure Type: Detached
Total Garage/Parking Spaces: 2
Utilities: Cable TV, Propane
Water: Well
Water Access: Boat - Powered, Canoe/Kayak, Fishing Allowed, Private Access
Local Schools
School District: MIDDLESEX COUNTY PUBLIC SCHOOLS
Listed By / Shown By
Listed By
Agency Name: Erwin Realty
Agency Phone: 8047761020
Shown By
Agent Name: Greg Spicer Team "Serving your Real Estate needs since 1986"
Agent Phone: (804) 839-9966

Estimate Your Payment
Estimated Payment
$ 2,153.19 per month $1,908.25 Principal & Interest $131.33 Property Tax $113.60 Homeowner's InsuranceChange Payment Information

Greg Spicer Team
Glen Allen, VA 23059
Office: (804) 249-2802
Cell: (804) 839-9966
Fax: (888) 427-2802
Voice Mail: (804) 249-2802
Email Me
Privacy Policy / DMCA Notice / ADA Accessibility


This site is hosted, designed and copyright
© 1994 - 2026 by
Delta Media Group, Inc. -- Patent Pending --
Agency License Information: Hometown Realty-Licensed in the Commonwealth of Virginia
Agent License Information: Licensed in the State of Virginia