
Greg Spicer Team
"Serving your Real Estate needs since 1986"
Glen Allen, VA
REALTOR®

BEDS3
BATHS2 full
SQUARE FEET1,568
MLS#VAOR2014344
STATUSACTIVE
PROPERTY TYPEResidential - Single Family
SCHOOLORANGE COUNTY PUBLIC SCHOOLS
Property Description
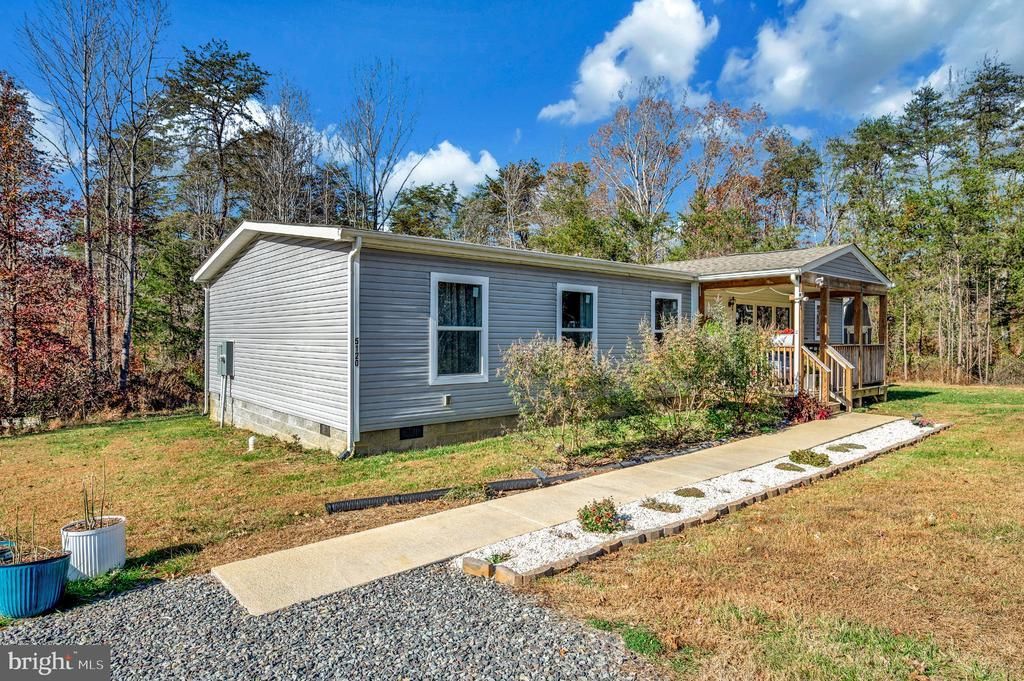
Built in 2022, this single-level home offers modern comfort on more than six acres in Rhoadesville, VA. It features three well sized bedrooms and two full bathrooms, with an open-concept center layout designed for everyday living. HIGH SPEED INTERNET. The main living area includes luxury plank vinyl flooring and a spacious design that connects the kitchen, dining, and living spaces. The kitchen offers a large center island with seating, ample counter space, and modern cabinetry, creating a functional area for meal preparation and gathering. The primary bedroom includes a private bathroom with updated finishes and a walk-in closet. Two additional bedrooms provide comfortable space for family members, guests, or a home office. A large covered front deck provides outdoor living space and views of the surrounding countryside. The home is situated on over six acres of open land, offering room for outdoor activities, gardening, or future improvements. This property is located within a short drive of Locust Grove, Culpeper, and Fredericksburg, providing access to shopping, dining, and commuter routes while maintaining a peaceful rural setting.
Property Features
Property Type: Residential - Single Family
Cooling: Ceiling Fan(s), Central A/C
Days on Market: 158
Fuel Type: Electric
Heating: Heat Pump(s)
Home Style: Ranch/Rambler
Lot Size: 6.26 Acres
Stories: 1.0
Taxes: $1,375
Year Built: 2022
Feature Descriptions
Additional Structures: Above Grade
Appliances: Dishwasher, Oven/Range - Electric, Refrigerator, Water Heater
Exterior: Vinyl Siding
Exterior: Outbuilding(s)
Flooring: Carpet, Luxury Vinyl Plank
Interior: Breakfast Area, Carpet, Ceiling Fan(s), Combination Dining/Living, Combination Kitchen/Dining, Combination Kitchen/Living, Entry Level Bedroom, Floor Plan - Open, Floor Plan - Traditional, Kitchen - Gourmet, Kitchen - Island
Lot: Backs to Trees, Partly Wooded, Rear Yard, Trees/Wooded
Lot Dimensions: 6.26 Acre(S)
Parking Features: Gravel Driveway
Sewer: Septic Exists
SQFT Above Finished: 1568
SQFT Total Finished: 1568
Structure Type: Detached
Water: Well
Wooded: Yes
Local Schools
School District: ORANGE COUNTY PUBLIC SCHOOLS
Listed By / Shown By
Listed By
Agency Name: Samson Properties
Agency Phone: 5408542312
Shown By
Agent Name: Greg Spicer Team "Serving your Real Estate needs since 1986"
Agent Phone: (804) 839-9966

Estimate Your Payment
Estimated Payment
$ 2,113.08 per month $1,886.20 Principal & Interest $114.58 Property Tax $112.29 Homeowner's InsuranceChange Payment Information

Greg Spicer Team
Glen Allen, VA 23059
Office: (804) 249-2802
Cell: (804) 839-9966
Fax: (888) 427-2802
Voice Mail: (804) 249-2802
Email Me
Privacy Policy / DMCA Notice / ADA Accessibility


This site is hosted, designed and copyright
© 1994 - 2026 by
Delta Media Group, Inc. -- Patent Pending --
Agency License Information: Hometown Realty-Licensed in the Commonwealth of Virginia
Agent License Information: Licensed in the State of Virginia