
Greg Spicer Team
"Serving your Real Estate needs since 1986"
Glen Allen, VA
REALTOR®

BEDS4
BATHS3 full
SQUARE FEET1,594
MLS#VAOR2014408
STATUSACTIVE
PROPERTY TYPEResidential - Single Family
SCHOOLORANGE COUNTY PUBLIC SCHOOLS
Property Description
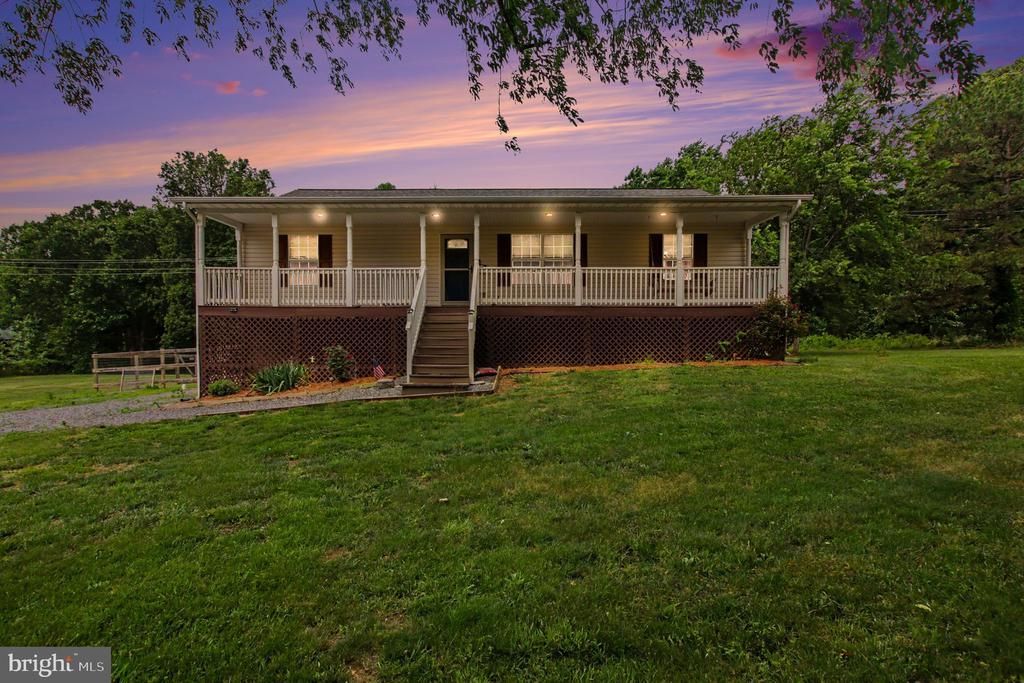
Welcome home to the perfect blend of privacy, comfort, and opportunity! Situated on 3 usable acres with NO HOA, this move-in-ready property offers the peaceful setting you've been searching for while still providing the convenience of high-speed internet. Enjoy nature from the welcoming full front porch, complete with a swing where you can sip your morning coffee, watch deer wander by, and listen to the birds sing. The property backs to woods, creating a private backdrop, while the fenced backyard offers space for pets, play, gardening, or entertaining. Inside, the main level features 3 bedrooms and 2 full bathrooms, including a beautifully updated primary suite with a luxurious bathroom showcasing a tiled walk-in shower with rain shower head, bidet, double vanity, and a walk-in closet with custom shelving. The eat-in kitchen offers granite countertops, stainless steel appliances, a walk-in pantry, and space for a dining table. A sliding glass door leads to the spacious deck overlooking the wooded scenery. The living room is anchored by a cozy gas fireplace, creating a warm and inviting gathering space. The walk-out lower level expands the home's versatility with a 4th bedroom and full bathroom, including a spacious primary-style suite with a huge walk-in closet. In addition to the finished living area, there is substantial unfinished space for storage. Two additional rooms have already been framed and drywalled, offering an incredible opportunity to easily finish them into a home office, craft room, gym, hobby space, or additional storage. With 2,688 total square feet, including 1,594 finished square feet, this home provides room to grow and customize to fit your needs. Additional features include updated bathrooms, a ground-level walkout basement, large storage areas, a shed, deck, fenced backyard, and a private wooded setting. If you've been looking for acreage, privacy, and a home with both move-in-ready comfort and future potential, this property is a must-see. Home has a 3 bedroom perc. New sump pump.
Property Features
Property Type: Residential - Single Family
Basement: Yes
Basement: Partially Finished, Poured Concrete, Rear Entrance, Walkout Level, Windows
Cooling: Central A/C
Days on Market: 149
Fireplaces: 1
Fuel Type: Electric
Heating: Heat Pump(s)
Home Style: Raised Ranch/Rambler
Lot Size: 3 Acres
Roof Type: Shingle
Stories: 2.0
Taxes: $1,918
Year Built: 2005
Feature Descriptions
Additional Structures: Above Grade, Below Grade
Appliances: Built-In Microwave, Dishwasher, Oven - Self Cleaning, Refrigerator, Stainless Steel Appliances, Icemaker, Washer, Dryer
Exterior: Mixed, Vinyl Siding
Exterior: Outbuilding(s)
Fencing: Rear
Flooring: Partially Carpeted, Ceramic Tile, Luxury Vinyl Tile
Interior: Upgraded Countertops, Primary Bath(s), Floor Plan - Traditional, Ceiling Fan(s), Combination Kitchen/Dining, Walk-in Closet(s), Water Treat System, Bathroom - Jetted Tub, Bathroom - Walk-In Shower, Family Room Off Kitchen, Kitchen - Table Space
Location: Rural
Lot: Backs to Trees, Front Yard, Level, Private, Rear Yard, Rural
Lot Dimensions: 3.00 Acre(S)
Parking Features: Gravel Driveway
Rooms: Living Room, Primary Bedroom, Bedroom 2,Bedroom 3,Bedroom 4,Kitchen, Basement, Bathroom 2,Bathroom 3,Primary Bathroom
Sewer: Septic Exists
Special View Info: Trees/Woods
SQFT Above Finished: 1344
SQFT Below Finished: 250
SQFT Total Finished: 1594
Structure Type: Detached
Water: Well
Windows: Double Pane
Room Sizes
Living Room: 21 x 14 Level - Main
Primary Bedroom: 11 x 13 Level - Main
Kitchen: 12 x 20 Level - Main
Bedroom 2: 11 x 11 Level - Main
Bedroom 3: 11 x 10 Level - Main
Bedroom 4: 12 x 10 Level - Lower 1
Local Schools
High School: ORANGE CO.
School District: ORANGE COUNTY PUBLIC SCHOOLS
Listed By / Shown By
Listed By
Agency Name: First Priority Realty
Agency Phone: 5402736140
Shown By
Agent Name: Greg Spicer Team "Serving your Real Estate needs since 1986"
Agent Phone: (804) 839-9966

Estimate Your Payment
Estimated Payment
$ 2,443.31 per month $2,155.17 Principal & Interest $159.83 Property Tax $128.30 Homeowner's InsuranceChange Payment Information

Greg Spicer Team
Glen Allen, VA 23059
Office: (804) 249-2802
Cell: (804) 839-9966
Fax: (888) 427-2802
Voice Mail: (804) 249-2802
Email Me
Privacy Policy / DMCA Notice / ADA Accessibility


This site is hosted, designed and copyright
© 1994 - 2026 by
Delta Media Group, Inc. -- Patent Pending --
Agency License Information: Hometown Realty-Licensed in the Commonwealth of Virginia
Agent License Information: Licensed in the State of Virginia