
Greg Spicer Team
"Serving your Real Estate needs since 1986"
Glen Allen, VA
REALTOR®

BEDS3
BATHS2 full 1 partial
SQUARE FEET2,340
MLS#2618658
STATUSActive
PROPERTY TYPEResidential - Single Family
SUBDIVISIONGinter Park
Property Description
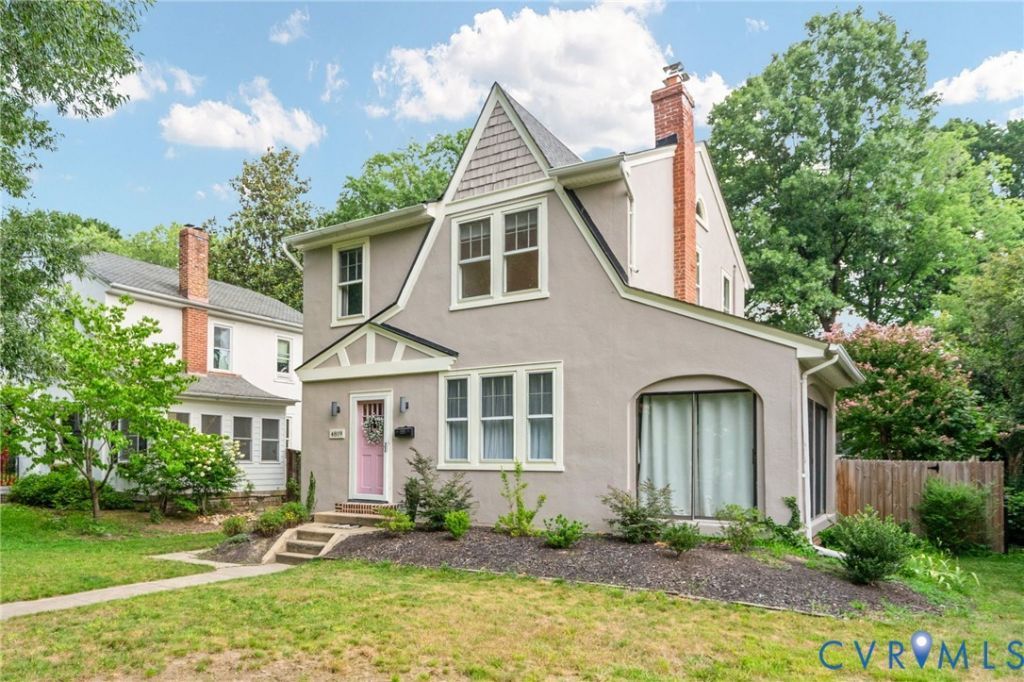
Welcome to 4819 E Seminary Avenue, a special 1928 Ginter Park home where historic charm, thoughtful renovation, MODERN SYSTEMS, and incredible outdoor living come together beautifully. Buyers will love the classic character, renovated kitchen, TRUE PRIMARY SUITE, FINISHED BASEMENT, MAJOR SYSTEM UPDATES, OFF-STREET PARKING, and showstopping backyard - with all the big-ticket items already done! The main level features STUNNING hardwood floors, a wood-burning fireplace, updated lighting, and a flexible sunroom/office with operable sliding doors. The renovated kitchen opens to the dining room with updated cabinetry, quartz countertops, stainless steel appliances, main sink, prep sink, and spacious butler's pantry. Upstairs, the PRIMARY SUITE offers two closets, Closet Factory built-ins, an ensuite bath with double vanity, tiled shower, frameless glass shower door, and private balcony overlooking the backyard. Two additional bedrooms also feature Closet Factory built-ins, and the hall bath offers revived vintage tile with updated fixtures. The FINISHED BASEMENT adds approximately 720 square feet of heated/cooled flexible space for a game room, workout space, office, hobby area, or extra hangout space. Major updates include plumbing (24), electrical (23), insulation (24), restored windows, electric water heater (24), 2-zone heat pump system(23), hardwired smoke/CO2 detectors, and MAIN WATER AND SEWER LINE replacement in (25). The outdoor space is the star. The $65K BACKYARD RENOVATION (25) includes a huge hardscaped patio, custom shed, battery-operated motorized gate, parking pad, sidewalk, sod, landscaping, hydrangeas, and cherry blossom tree. With rebuilt porches, storm doors, chimney caps, exterior paint, fenced yard, and off-street parking, this home is as functional as it is beautiful. Walkable to Ginter Park Library and Bellevue restaurants, bars, shops, and local businesses, with easy access to Northside amenities and major corridors. See FEATURES SHEET for full list of updates.
Property Features
Property Type: Residential - Single Family
Basement: Full, Heated, Walk-Out Access
Basement: Yes
Cooling: Central Air, Zoned, Attic Fan
Days on Market: 7
Fenced: Yes
Fireplaces: 1
Heating: Electric, Heat Pump, Zoned
Home Style: Craftsman, Two Story
Lot Size: 0.17 Acres
Roof Type: Shingle, Slate
Stories: 2.0
Taxes: $6,084
Year Built: 1928
Feature Descriptions
Appliances: Dryer, Dishwasher, Electric Water Heater, Microwave, Refrigerator, Stove
Door Features: Sliding Doors, Storm Door(s)
Exterior: Brick, Drywall, Frame, Stucco
Exterior: Porch, Paved Driveway
Fencing: Back Yard, Privacy, Fenced
Fireplace: Wood Burning
Floor Features: Tile, Wood
Interior: Butlers Pantry, Double Vanity, Eat-in Kitchen, Granite Counters, High Ceilings, Pantry, Recessed Lighting
Laundry: Dryer Hookup
Lot: Landscaped
Lot Dimensions: 0
Parcel#: N017-0134-010
Parking: Driveway, Off Street, Paved
Patio/Porch: Balcony, Rear Porch, Porch
Security: Controlled Access
Sewer: Public Sewer
Water: Public
Window: Storm Window(s)
Local Schools
High School: John Marshall
Middle School: Henderson
Elementary School: Holton
Listed By / Shown By
Listed By
Agency Name: Hometown Realty
Shown By
Agent Name: Greg Spicer Team "Serving your Real Estate needs since 1986"
Agent Phone: (804) 839-9966
Estimate Your Payment
Estimated Payment
$ 3,361.74 per month $2,694.33 Principal & Interest $507.00 Property Tax $160.40 Homeowner's InsuranceChange Payment Information

Greg Spicer Team
Glen Allen, VA 23059
Office: (804) 249-2802
Cell: (804) 839-9966
Fax: (888) 427-2802
Voice Mail: (804) 249-2802
Email Me

These real estate listings were derived from the Central Virginia Regional Multiple Listing Service, LLC, of which this brokerage is an independently owned Participant. The information contained in these listings is deemed reliable but is not guaranteed. All MLS listings are © 2026 Central Virginia Regional Multiple Listing Service,LLC. All rights reserved. No one may copy and/or repost these MLS listings, or any portion thereof, without the written permission of an authorized officer of the Central Virginia Regional Multiple Listing Service, LLC. These listings are refreshed within a minimum of every seven calendar days. Thus, listings may appear here for properties no longer on the market. The information being provided is for consumers' personal, non-commercial use and may not be used for any purpose other than to identify prospective properties for purchasing or leasing.
Privacy Policy / DMCA Notice / ADA Accessibility


This site is hosted, designed and copyright
© 1994 - 2026 by
Delta Media Group, Inc. -- Patent Pending --
Agency License Information: Hometown Realty-Licensed in the Commonwealth of Virginia
Agent License Information: Licensed in the State of Virginia