
Greg Spicer Team
"Serving your Real Estate needs since 1986"
Glen Allen, VA
REALTOR®

BEDS3
BATHS2 full
SQUARE FEET1,674
MLS#2619226
STATUSActive
PROPERTY TYPEResidential - Single Family
SUBDIVISIONArrowhead
Property Description
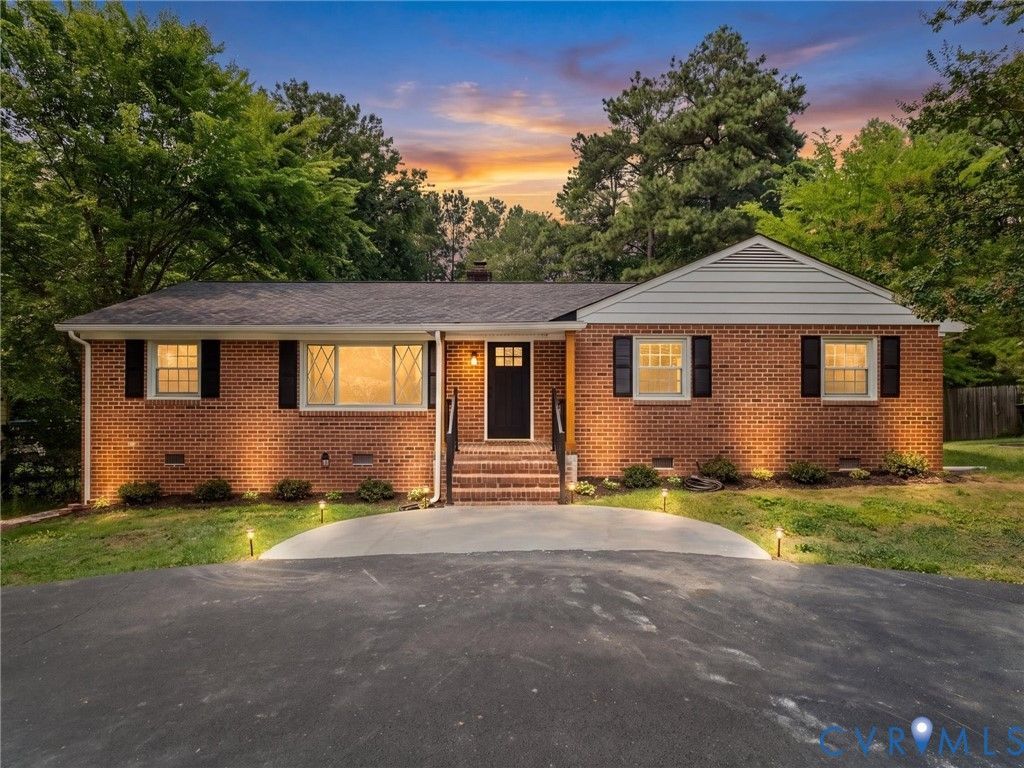
One-level living at its finest! Nestled on a private 0.41-acre lot, this beautifully updated brick rambler perfectly blends classic charm with today's modern finishes. Offering 3 bedrooms and 2 fully renovated bathrooms, this move-in-ready home has been thoughtfully updated from top to bottom. The stunning new kitchen is designed to impress with quartz countertops, soft-close cabinetry and drawers, under-cabinet lighting, and stylish finishes that make both everyday living and entertaining a pleasure. The beautifully renovated bathrooms continue the home's fresh, modern feel, while refinished hardwood floors, new luxury vinyl plank flooring in the kitchen, great room, and sunroom, updated lighting throughout, and ceiling fans in every bedroom complete the interior updates. The inviting living room is anchored by custom wall-to-wall built-in shelving, adding warmth, character, and abundant storage. Major system updates provide added peace of mind, including a new HVAC system (2022), a new water heater (2026), and a roof estimated to be 5-10 years old. Designed for year-round enjoyment, the insulated sunroom features a new mini-split system, creating a comfortable four-season retreat. Step outside to a spacious tiered deck with a gazebo, then cross the charming bridge to the concrete patio, all overlooking the expansive, private backyard. The impressive two-story detached garage is a dream come true for hobbyists, woodworkers, mechanics, or anyone in need of exceptional workspace and storage. Whether you're tackling your next project or simply looking for room to grow, this versatile space offers endless possibilities. With quality updates, inviting indoor and outdoor living spaces, and an incredible workshop garage, this home offers the perfect combination of comfort, style, and functionality-all on one convenient level.
Property Features
Property Type: Residential - Single Family
Cooling: Central Air, Wall Unit(s)
Fenced: Yes
Garage: 1.5
Heating: Electric, Heat Pump
Home Style: Ranch
Lot Size: 0.41 Acres
Roof Type: Asphalt
Stories: 1.0
Taxes: $2,938
Year Built: 1972
Feature Descriptions
Appliances: Dryer, Dishwasher, Exhaust Fan, Electric Water Heater, Microwave, Range, Smooth Cooktop, Stove, Water Heater, Washer
Exterior: Brick, Drywall
Exterior: Deck, Porch, Storage, Paved Driveway
Fencing: Chain Link, Fenced, Mixed, Partial
Fireplace: Gas, Masonry, Insert
Floor Features: Ceramic Tile, Vinyl, Wood
Formal Dining: Yes
Interior: Bookcases, Built-in Features, Bedroom on Main Level, Ceiling Fan(s), Dining Area, Separate/Formal Dining Room, Eat-in Kitchen, Fireplace, Granite Counters, Kitchen Island, Main Level Primary, Pantry, Skylights, Solar Tube(s)
Laundry: Washer Hookup
Lot: Dead End, Level
Lot Dimensions: 0
Parcel#: 747-69-40-81-800-000
Parking: Circular Driveway, Driveway, Detached, Garage, Oversized, Paved, Workshop in Garage
Patio/Porch: Rear Porch, Front Porch, Deck, Porch
Sewer: Public Sewer
Topography: Level
Water: Public
Window: Skylight(s)
Room Sizes
Primary Bedroom: 10.9 x 11.7 Level - First
Bedroom 3: 10.11 x 7.9 Level - First
Bedroom 2: 9.7 x 7.9 Level - First
Family Room: 15.11 x 11.7 Level - First
Florida Room: 14.4 x 11.10 Level - First
Kitchen: 11.3 x 11.7 Level - First
Laundry: 40.11 x 11.7 Level - First
Dining Room: 10.4 x 11.2 Level - First
Living Room: 18.10 x 11.2 Level - First
Local Schools
High School: Monacan
Middle School: Providence
Elementary School: Providence
Listed By / Shown By
Listed By
Agency Name: Valentine Properties
Shown By
Agent Name: Greg Spicer Team "Serving your Real Estate needs since 1986"
Agent Phone: (804) 839-9966

Estimate Your Payment
Estimated Payment
$ 2,320.67 per month $1,959.20 Principal & Interest $244.83 Property Tax $116.64 Homeowner's InsuranceChange Payment Information

Greg Spicer Team
Glen Allen, VA 23059
Office: (804) 249-2802
Cell: (804) 839-9966
Fax: (888) 427-2802
Voice Mail: (804) 249-2802
Email Me
Listed By: Valentine Properties
Disclaimer:
The information contained in these listings is deemed reliable but is not guaranteed. These real estate listings were derived from the Central Virginia Regional Multiple Listing Services, LLC, of which this brokerage is an independently owned member. All properties are subject to prior sale, change or withdrawal. These listings are refreshed within a minimum of every seven calendar days. Thus, listings may appear here for properties no longer on the market. The information provided is for consumers' personal, non-commercial use and may not be used for any purpose other than to identify prospective properties for purchasing. All information is deemed reliable but is not guaranteed accurate. The multiple listing information is provided by Central Virginia Regional Multiple Listing Service, LLC, from a copyrighted compilation of listings. The compilation of listings and each individual listing are © 2007 Central Virginia Regional Multiple Listing Service, LLC. All rights reserved. Neither listing broker(s) or information provider(s) shall be responsible for any typographical errors, misinformation, misprints and shall be held totally harmless.These real estate listings were derived from the Central Virginia Regional Multiple Listing Service, LLC, of which this brokerage is an independently owned Participant. The information contained in these listings is deemed reliable but is not guaranteed. All MLS listings are © 2026 Central Virginia Regional Multiple Listing Service,LLC. All rights reserved. No one may copy and/or repost these MLS listings, or any portion thereof, without the written permission of an authorized officer of the Central Virginia Regional Multiple Listing Service, LLC. These listings are refreshed within a minimum of every seven calendar days. Thus, listings may appear here for properties no longer on the market. The information being provided is for consumers' personal, non-commercial use and may not be used for any purpose other than to identify prospective properties for purchasing or leasing.
Privacy Policy / DMCA Notice / ADA Accessibility


This site is hosted, designed and copyright
© 1994 - 2026 by
Delta Media Group, Inc. -- Patent Pending --
Agency License Information: Hometown Realty-Licensed in the Commonwealth of Virginia
Agent License Information: Licensed in the State of Virginia