
Greg Spicer Team
"Serving your Real Estate needs since 1986"
Glen Allen, VA
REALTOR®

BEDS4
BATHS2 full 2 partial
SQUARE FEET3,044
MLS#VALA2010280
STATUSACTIVE
PROPERTY TYPEResidential - Single Family
SUBDIVISIONCUCKOOS NEST SECTION II
SCHOOLLOUISA COUNTY PUBLIC SCHOOLS
Property Description
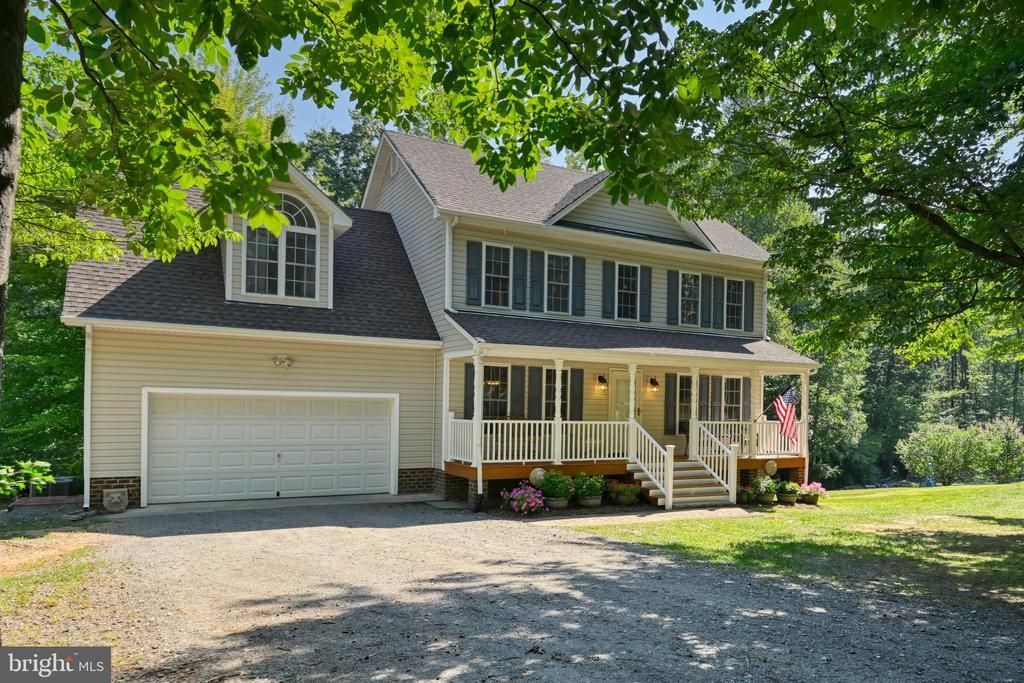
Bring the boats, golf carts, and the whole family—this is the complete Lake Anna package. Situated on a private 1.85-acre double lot with winter water views, this beautiful home offers over 3,000 finished square feet, a deeded boat slip on the private side of Lake Anna, and an incredible 40' x 30' climate-controlled detached garage on its own lot. Complete with separate electric service, a covered side overhang, 40x12 upper storage, and plenty of room to park and maneuver boats, trailers, golf carts, and all of your Lake Anna toys, it's the kind of setup every Lake Anna buyer hopes to find, but rarely does. Inside, you'll find a spacious, thoughtfully designed floor plan that blends comfort with functionality. The main level features a welcoming family room with a gas fireplace, formal dining room, half bath, and an eat-in kitchen with a center island, stainless steel appliances, pantry, and breakfast area overlooking the backyard. Upstairs, the primary suite has been beautifully updated with heated tile floors, dual walk-in showers, double vanities, and a walk-in closet. Three additional bedrooms, a full hall bath, and laundry area. The finished walk-out basement offers even more living space with a large recreation room, bar, and half bath—perfect for hosting friends, watching the big game, or unwinding after a day on the lake. Outside, the fun continues. Relax on the screened porch, entertain on the oversized deck, gather around the fire pit, or challenge family and friends on your own private mini golf course. The wooded setting provides privacy while still offering plenty of usable outdoor space to enjoy year-round. Located in one of Lake Anna's most sought-after waterfront communities, owners enjoy access to a private sandy beach, boat ramp, community pier, picnic pavilion, playground, and your deeded boat slip (Pier 6, Slip 20). Whether you're searching for a full-time residence or a weekend escape, this home offers the space, storage, and Lake Anna lifestyle you've been waiting for.
Property Features
Property Type: Residential - Single Family
Basement: Yes
Basement: Fully Finished, Heated, Walkout Level
Cooling: Central A/C, Heat Pump(s)
Fireplaces: 1
Fuel Type: Electric, Propane - Owned
Garage: 6
Heating: Heat Pump(s)
Home Style: Colonial
Lot Size: 1.85 Acres
Stories: 2.0
Taxes: $3,761
Year Built: 2004
Feature Descriptions
Additional Structures: Above Grade
Appliances: Dishwasher, Oven/Range - Electric, Refrigerator, Stainless Steel Appliances, Water Heater - Tankless
Community Amenities: Boat Ramp, Beach, Boat Dock/Slip, Lake, Picnic Area, Pier/Dock, Water/Lake Privileges
Exterior: Gutter System
Exterior: Vinyl Siding
Fireplace: Gas/Propane
HOA Fee: $250.00/Annually
Interior: Primary Bath(s), Bathroom - Walk-In Shower, Breakfast Area, Carpet, Ceiling Fan(s), Floor Plan - Traditional, Formal/Separate Dining Room, Kitchen - Island, Pantry
Lake Name: Lake Anna
Location: Lake
Lot: Additional Lot(s), Cul-de-sac, Rear Yard
Lot Dimensions: 1.85 Acre(S)
Parking Features: Gravel Driveway, Private
Parking Notes: 6 Total Parking Spaces
Sewer: Private Septic Tank, Septic Exists, Septic = # of BR
SQFT Above Finished: 3044
SQFT Total Finished: 3044
Structure Type: Detached
Total Garage/Parking Spaces: 6
Water: Private, Well
Water Access: Boat - Powered, Canoe/Kayak, Fishing Allowed, Personal Watercraft (PWC), Private Access, Sail, Seaplane Permitted, Swimming Allowed, Waterski/Wakeboard
Local Schools
High School: LOUISA COUNTY
Middle School: LOUISA COUNTY
Elementary School: THOMAS JEFFERSON
School District: LOUISA COUNTY PUBLIC SCHOOLS
Listed By / Shown By
Listed By
Agency Name: KW Realty Lakeside
Agency Phone: 7033302222
Shown By
Agent Name: Greg Spicer Team "Serving your Real Estate needs since 1986"
Agent Phone: (804) 839-9966

Estimate Your Payment
Estimated Payment
$ 4,206.07 per month $3,673.93 Principal & Interest $313.42 Property Tax $218.72 Homeowner's InsuranceChange Payment Information

Greg Spicer Team
Glen Allen, VA 23059
Office: (804) 249-2802
Cell: (804) 839-9966
Fax: (888) 427-2802
Voice Mail: (804) 249-2802
Email Me
Privacy Policy / DMCA Notice / ADA Accessibility


This site is hosted, designed and copyright
© 1994 - 2026 by
Delta Media Group, Inc. -- Patent Pending --
Agency License Information: Hometown Realty-Licensed in the Commonwealth of Virginia
Agent License Information: Licensed in the State of Virginia