
Greg Spicer Team
"Serving your Real Estate needs since 1986"
Glen Allen, VA
REALTOR®

BEDS3
BATHS1 full 1 partial
SQUARE FEET1,248
MLS#VACV2010952
STATUSACTIVE UNDER CONTRACT
PROPERTY TYPEResidential - Single Family
SCHOOLCAROLINE COUNTY PUBLIC SCHOOLS
Property Description
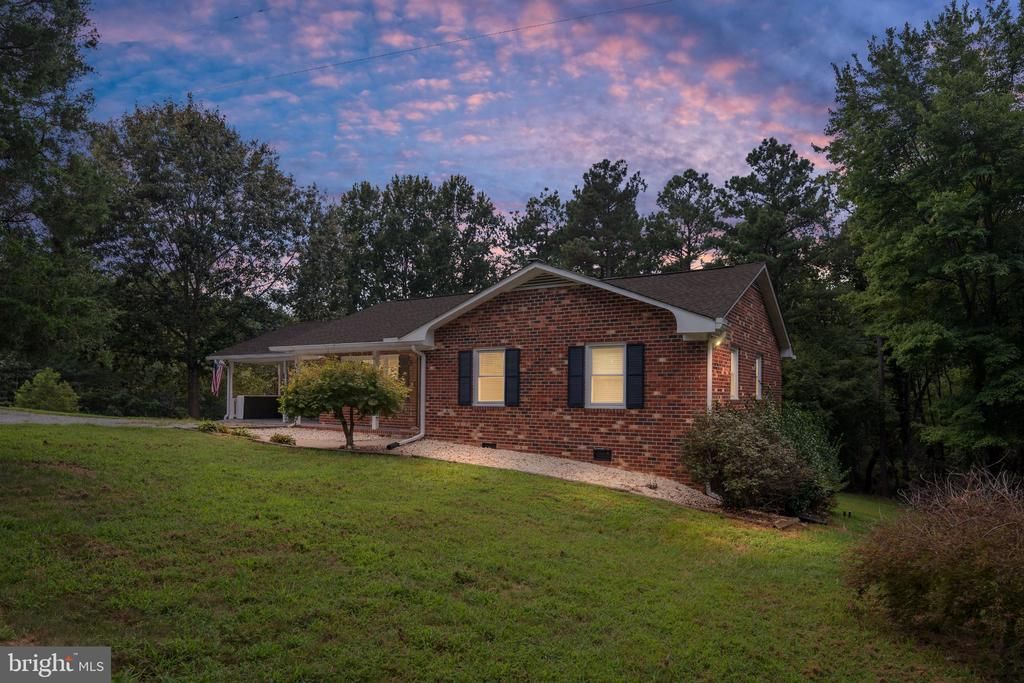
Welcome HOME to 14433 Devils Three Jump Rd. This well maintained brick rancher has 3 bedroom 1.5 baths and sits on 1 acre of land with NO HOA. As you enter the home, you will enjoy the 2 car carport and plenty of parking and includes a circular drive. Concrete sidewalk to your front door and enter at the living room and bar area - perfect for bar stools and entertaining along with an eat in kitchen/dining area. Kitchen is super cozy with new stainless steel appliances. Three spacious bedrooms with great closet space. Updates included: Hot water heater (2025), new roof and shingles (2021), 6" gutters with guards(2021), 2021 New well pump and pressure tank, 2022 New heat pump, 2024 New windows throughout, 2025 new crawl space insulation and vapor barrier. 2025 crawl space borate treatment. 3rd bedroom - new flooring and updated paint throughout. New well pump (2026) New distribution box (2025)
Property Features
Property Type: Residential - Single Family
Basement: Yes
Cooling: Central A/C
Days on Market: 60
Fuel Type: Electric
Heating: Heat Pump(s)
Home Style: Ranch/Rambler
Lot Size: 1 Acres
Stories: 1.0
Taxes: $1,379
Year Built: 1978
Feature Descriptions
Additional Structures: Above Grade, Below Grade
Appliances: Built-In Microwave, Dishwasher, Dryer, Icemaker, Oven/Range - Electric, Refrigerator, Washer, Water Heater, Water Conditioner - Owned
Exterior: Brick
Lot Dimensions: 1.00 Acre(S)
Parking Notes: 2 Total Parking Spaces
Sewer: On Site Septic
SQFT Above Finished: 1248
SQFT Total Finished: 1248
Structure Type: Detached
Total Garage/Parking Spaces: 2
Water: Well
Local Schools
School District: CAROLINE COUNTY PUBLIC SCHOOLS
Listed By / Shown By
Listed By
Agency Name: Samson Properties
Agency Phone: 5408542312
Shown By
Agent Name: Greg Spicer Team "Serving your Real Estate needs since 1986"
Agent Phone: (804) 839-9966

Estimate Your Payment
Estimated Payment
$ 1,822.72 per month $1,611.85 Principal & Interest $114.92 Property Tax $95.96 Homeowner's InsuranceChange Payment Information

Greg Spicer Team
Glen Allen, VA 23059
Office: (804) 249-2802
Cell: (804) 839-9966
Fax: (888) 427-2802
Voice Mail: (804) 249-2802
Email Me
Privacy Policy / DMCA Notice / ADA Accessibility


This site is hosted, designed and copyright
© 1994 - 2026 by
Delta Media Group, Inc. -- Patent Pending --
Agency License Information: Hometown Realty-Licensed in the Commonwealth of Virginia
Agent License Information: Licensed in the State of Virginia