
Greg Spicer Team
"Serving your Real Estate needs since 1986"
Glen Allen, VA
REALTOR®

BEDS2
BATHS2 full
SQUARE FEET1,080
MLS#VASP2046308
STATUSACTIVE
PROPERTY TYPEResidential - Single Family
SUBDIVISIONEDLER TRACT
SCHOOLSPOTSYLVANIA COUNTY PUBLIC SCHOOLS
Property Description
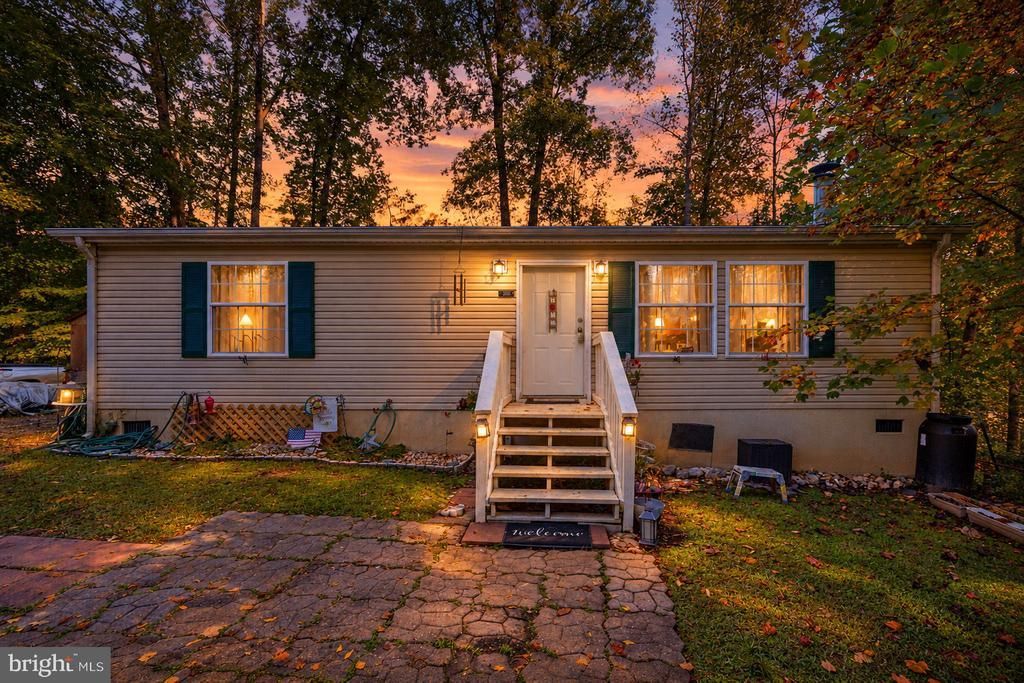
Set on 2 acres at the end of Mitzi Drive, this 2-bedroom, 2-bath home offers 1,080 square feet of comfortable one-level living with room to enjoy the outdoors. Inside, the floor plan is practical and easy to live in, with a bright kitchen and dining area highlighted by a bowed window overlooking the property. The primary bedroom includes its own private bath, while a second bedroom and full bath provide space for guests, a home office, or everyday living. The current owners have continued to maintain and improve the property over the years. The refrigerator and water heater were replaced in 2018, followed by the well pressure tank and pressure switch in 2025. Updates in 2026 include a new roof, new laundry room flooring, new kitchen faucet, and replacement of the furnace blower fan. The washer and dryer also convey. The exterior door from the laundry room to the backyard will be replaced prior to closing. Outside, the 2-acre setting provides space that is increasingly hard to find, along with a partially fenced backyard. Private well and septic mean no public water or sewer bills. If you're looking for a manageable home with acreage and several of the larger maintenance items already addressed, 6108 Mitzi Drive deserves a look.
Property Features
Property Type: Residential - Single Family
Cooling: Heat Pump(s)
Days on Market: 33
Fuel Type: Electric
Heating: Heat Pump(s)
Home Style: Ranch/Rambler
Lot Size: 2 Acres
Stories: 1.0
Taxes: $1,431
Year Built: 2003
Feature Descriptions
Additional Structures: Above Grade
Exterior: Vinyl Siding
Flooring: Carpet, Laminate Plank
Lot Dimensions: 2.00 Acre(S)
Parking Features: Shared Driveway
Pet Restrictions: No Pet Restrictions
Rooms: Living Room, Primary Bedroom, Kitchen, Bedroom 1,Laundry, Bathroom 1,Primary Bathroom
Sewer: On Site Septic
SQFT Above Finished: 1080
SQFT Total Finished: 1080
Structure Type: Detached
Utilities: Electric Available
Water: Well
Local Schools
School District: SPOTSYLVANIA COUNTY PUBLIC SCHOOLS
Listed By / Shown By
Listed By
Agency Name: 1st Choice Better Homes & Land, LC
Agency Phone: 5407860088
Shown By
Agent Name: Greg Spicer Team "Serving your Real Estate needs since 1986"
Agent Phone: (804) 839-9966

Estimate Your Payment
Estimated Payment
$ 1,676.52 per month $1,469.77 Principal & Interest $119.25 Property Tax $87.50 Homeowner's InsuranceChange Payment Information

Greg Spicer Team
Glen Allen, VA 23059
Office: (804) 249-2802
Cell: (804) 839-9966
Fax: (888) 427-2802
Voice Mail: (804) 249-2802
Email Me
Privacy Policy / DMCA Notice / ADA Accessibility


This site is hosted, designed and copyright
© 1994 - 2026 by
Delta Media Group, Inc. -- Patent Pending --
Agency License Information: Hometown Realty-Licensed in the Commonwealth of Virginia
Agent License Information: Licensed in the State of Virginia