
Greg Spicer Team
"Serving your Real Estate needs since 1986"
Glen Allen, VA
REALTOR®

BEDS2
BATHS1 full
SQUARE FEET768
MLS#VACV2011150
STATUSACTIVE
PROPERTY TYPEResidential - Single Family
SCHOOLCAROLINE COUNTY PUBLIC SCHOOLS
Property Description
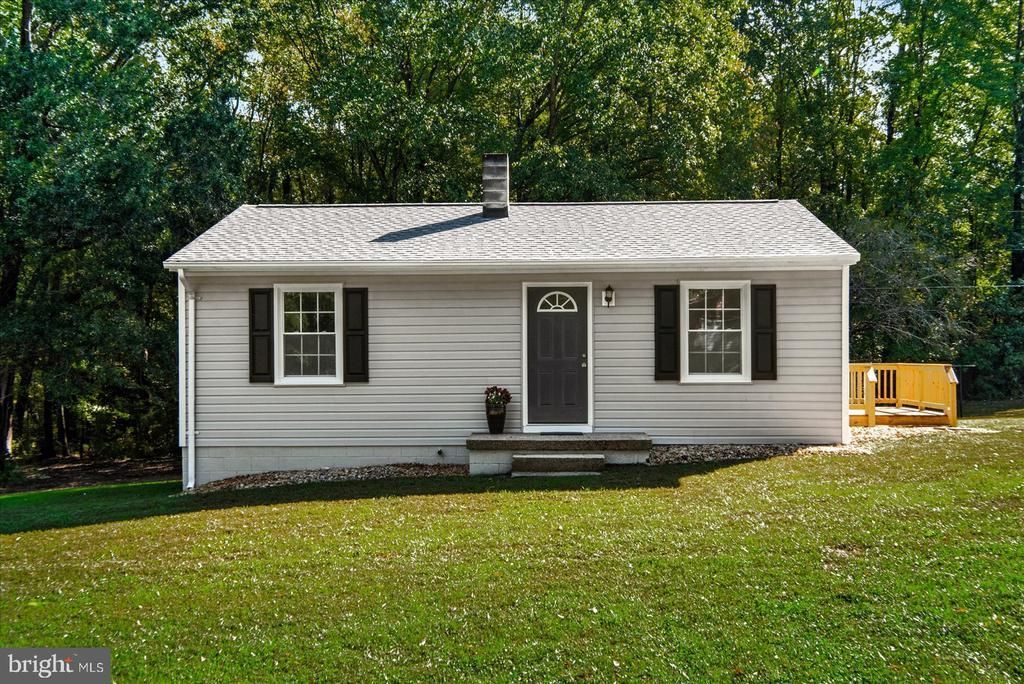
NO HOA !!! Nestled on a generous 1.16-acre lot, this charming ranch-style home offers a perfect blend of comfort and modern convenience. This home has been totally renovated from top to bottom. The following is a list of updates: New HVAC with 10 year warrany, windows, doors, vinyl siding, insulation in floor joist, well pump, water pressure tank, bathtub/shower, bathroom cabinet, paint, flooring, deck kitchen cabinets, sink, stainless steel appliances, electrical receptacles/switches and ceiling lights.This residence is poised to become a delightful sanctuary for its future owners. Step inside to discover a warm and inviting interior featuring two spacious bedrooms and a well-appointed full bathroom with a tub shower. The entry-level bedroom provides easy access and flexibility for various living arrangements. Natural light pours in through double-hung, insulated windows, creating a bright and airy atmosphere throughout the home. Cozy carpet underfoot adds a touch of warmth. The heart of the home is the kitchen, equipped with energy-efficient stainless steel appliances, including a built-in microwave, electric cooktop, and a refrigerator with an icemaker. The layout is designed for both functionality and style, making meal preparation a joy. The main floor laundry area, featuring front-loading washer and dryer units, adds to the convenience of daily living. The expansive lot offers endless possibilities for outdoor activities, gardening, or simply enjoying the tranquility of nature. Located in a vibrant community, this home is surrounded by a wealth of neighborhood benefits. Residents can take advantage of nearby parks, perfect for leisurely strolls or picnics, and local schools that provide quality education. Public services are readily accessible, enhancing the overall convenience of daily life. This property is not just a house; it's a place to create lasting memories. With its thoughtful design, modern amenities, and a welcoming community, it invites you to experience the joys of homeownership. Embrace the opportunity to make this charming residence your own and enjoy all the comforts it has to offer. Within walking distance to Food Lion, Dollar General, restaurants, and drug store.
Property Features
Property Type: Residential - Single Family
Cooling: Central A/C
Days on Market: 25
Fuel Type: None
Heating: Heat Pump(s)
Home Style: Ranch/Rambler
Lot Size: 1.16 Acres
Stories: 1.0
Taxes: $997
Year Built: 1975
Feature Descriptions
Accessibility: 36"+ wide Halls, Doors - Swing In
Additional Structures: Above Grade, Below Grade
Appliances: Built-In Microwave, Cooktop, Dryer - Electric, Dryer - Front Loading, Energy Efficient Appliances, ENERGY STAR Clothes Washer, ENERGY STAR Refrigerator, Exhaust Fan, Icemaker, Oven/Range - Electric, Refrigerator, Stainless Steel Appliances, Washer - Front Loading, Water Heater
Exterior: Concrete, Vinyl Siding, Stick Built
Exterior: Gutter System
Interior: Attic, Bathroom - Tub Shower, Carpet, Ceiling Fan(s), Entry Level Bedroom
Lot Dimensions: 1.16 Acre(S)
Sewer: On Site Septic
SQFT Above Finished: 768
SQFT Total Finished: 768
Structure Type: Detached
Utilities: Phone
Water: Private, Well
Windows: Double Hung, Insulated
Local Schools
School District: CAROLINE COUNTY PUBLIC SCHOOLS
Listed By / Shown By
Listed By
Agency Name: Hometown Realty Services, Inc.

Shown By
Agent Name: Greg Spicer Team "Serving your Real Estate needs since 1986"
Agent Phone: (804) 839-9966
Estimate Your Payment
Estimated Payment
$ 1,635.16 per month $1,464.87 Principal & Interest $83.08 Property Tax $87.21 Homeowner's InsuranceChange Payment Information

Greg Spicer Team
Glen Allen, VA 23059
Office: (804) 249-2802
Cell: (804) 839-9966
Fax: (888) 427-2802
Voice Mail: (804) 249-2802
Email Me
Privacy Policy / DMCA Notice / ADA Accessibility


This site is hosted, designed and copyright
© 1994 - 2026 by
Delta Media Group, Inc. -- Patent Pending --
Agency License Information: Hometown Realty-Licensed in the Commonwealth of Virginia
Agent License Information: Licensed in the State of Virginia