
Greg Spicer Team
"Serving your Real Estate needs since 1986"
Glen Allen, VA
REALTOR®

BEDS4
BATHS3 full
SQUARE FEET3,740
MLS#682776
STATUS
PROPERTY TYPEResidential - Single Family
SUBDIVISIONSPRING CREEK
Property Description
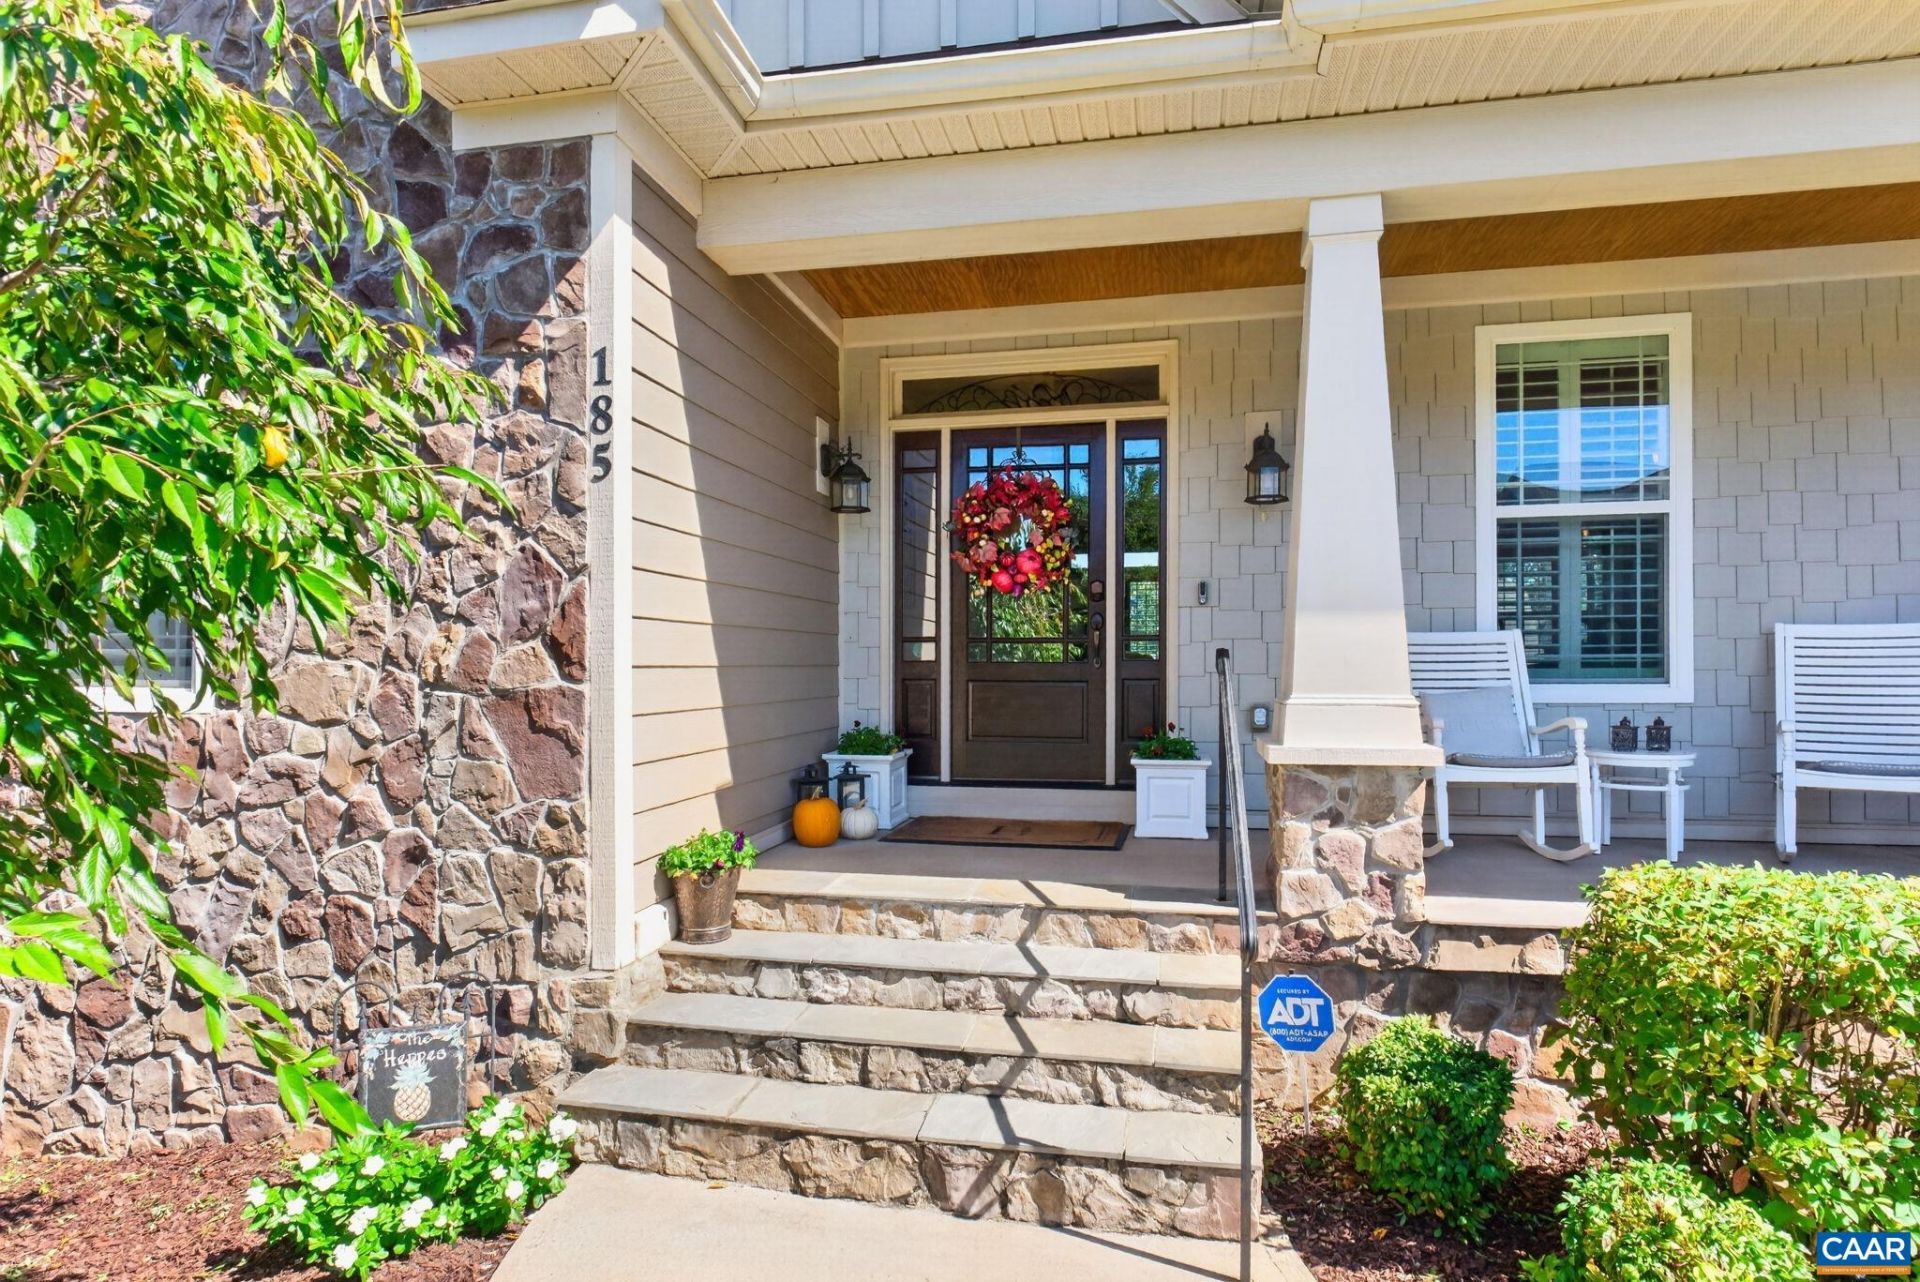
OPEN HOUSE SATURDAY, OCTOBER 31st. 1 PM- 3 PM. There's a lot to love about this custom former model home by Meade Construction, offering main-level living and exceptional flexibility on 3 finished levels. The split-bedroom design provides primary suite privacy, with 2 additional bedrooms and full bath opposite the living space. The kitchen opens to the great room, separated by a breakfast-bar island, with a sunny breakfast nook nearby. A gas-log fireplace and atrium doors to the rear deck enhance the great room, while the open dining room can expand for holiday gatherings. Solid oak hardwood floors flow throughout these spaces. Custom touches include triple-milled crown molding, chair rail, recessed and stairway lighting, exterior stonework and bluestone accents. Upstairs, a generous bonus room offers wonderful flex space. The walkout terrace level features a large recreation/family room, 4th bedroom and full bath, plus a separate gym/hobby room and abundant storage. Outside, enjoy the fully fenced, manicured backyard, stamped-concrete patio and fire pit. Enjoy all the amenities of Spring Creek with convenient access to Charlottesville and Richmond!
Property Features
Property Type: Residential - Single Family
Basement: Yes
Basement: Exterior Entry, Full, Finished, Heated, Partially Finished, Walk-Out Access
Cooling: ENERGY STAR Qualified Equipment, Heat Pump
Days on Market: 31
Fenced: Yes
Fireplaces: 1
Garage: 2 car attached
Heating: Central, Heat Pump, Propane, Dual Fuel
Home Style: Craftsman
Lot Size: 0.22 Acres
Roof Type: Architectural
Stories: 1.0
Taxes: $5,193
Year Built: 2015
Amenities
Double Vanity
Primary Downstairs
Walk-In Closet(s)
Breakfast Area
Tray Ceiling(s)
Entrance Foyer
Home Office
Programmable Thermostat
Recessed Lighting
Utility Room
WaterSense Fixture(s)
Fence
Landscape Lights
Feature Descriptions
Appliances: Dishwasher, ENERGY STAR Qualified Appliances, Gas Cooktop, Disposal, Gas Range, Microwave, Refrigerator, Tankless Water Heater, Dryer, Washer
Association Amenities: Clubhouse, Meeting Room, Picnic Area, Playground, Pool, Tennis Court(s), Trail(s)
Community Features: Gated
Exterior: Blown-In Insulation, Fiber Cement, ICAT Recessed Lig
Fencing: Partial
Fireplace: EPA Qualified Fireplace, One, Glass Doors, Gas Log, Sealed Combustion
Flooring: Carpet, Ceramic Tile, Hardwood, Wood
HOA: Yes
HOA Fee: 170/ Monthly
Laundry: Washer Hookup, Dryer Hookup
Lot: Garden, Landscaped
Lot Dimensions: 0
Parcel#: Lot 30
Parking: Attached, Electricity, Garage Faces Front, Garage, Garage Door Opener
Parking Notes: Attached, Electricity, Garage Faces Front, Garage, Gar
Patio/Porch: Covered, Deck, Front Porch, Patio, Porch
Pool: None, Association
Pool: None, Association
Security: yes
Security: Security System, Smoke Detector(s), Surveillance System, Carbon Monoxide Detector(s), Gated Community
Sewer: Public Sewer
Special View Info: Residential
Topography: Rolling
Utilities: Cable Available, Fiber Optic Available
View: Residential
Water: Public
Window: Insulated Windows, Screens, Tilt-In Windows, Transom Window(s), Vinyl
Local Schools
High School: Louisa
Middle School: Louisa
Elementary School: Moss-Nuckols
Listed By / Shown By
Listed By
Agency Name: NEST REALTY GROUP
Agency Phone: 434-566-0121
Shown By
Agent Name: Greg Spicer Team "Serving your Real Estate needs since 1986"
Agent Phone: (804) 839-9966

Estimate Your Payment
Estimated Payment
$ 4,372.64 per month $3,718.52 Principal & Interest $432.75 Property Tax $221.38 Homeowner's InsuranceChange Payment Information

Greg Spicer Team
Glen Allen, VA 23059
Office: (804) 249-2802
Cell: (804) 839-9966
Fax: (888) 427-2802
Voice Mail: (804) 249-2802
Email Me
Privacy Policy / DMCA Notice / ADA Accessibility


This site is hosted, designed and copyright
© 1994 - 2026 by
Delta Media Group, Inc. -- Patent Pending --
Agency License Information: Hometown Realty-Licensed in the Commonwealth of Virginia
Agent License Information: Licensed in the State of Virginia