
Greg Spicer Team
"Serving your Real Estate needs since 1986"
Glen Allen, VA
REALTOR®

BEDS3
BATHS2 full 1 partial
SQUARE FEET2,097
MLS#682761
STATUS
PROPERTY TYPEResidential - Single Family
SUBDIVISIONSPRING CREEK
Property Description
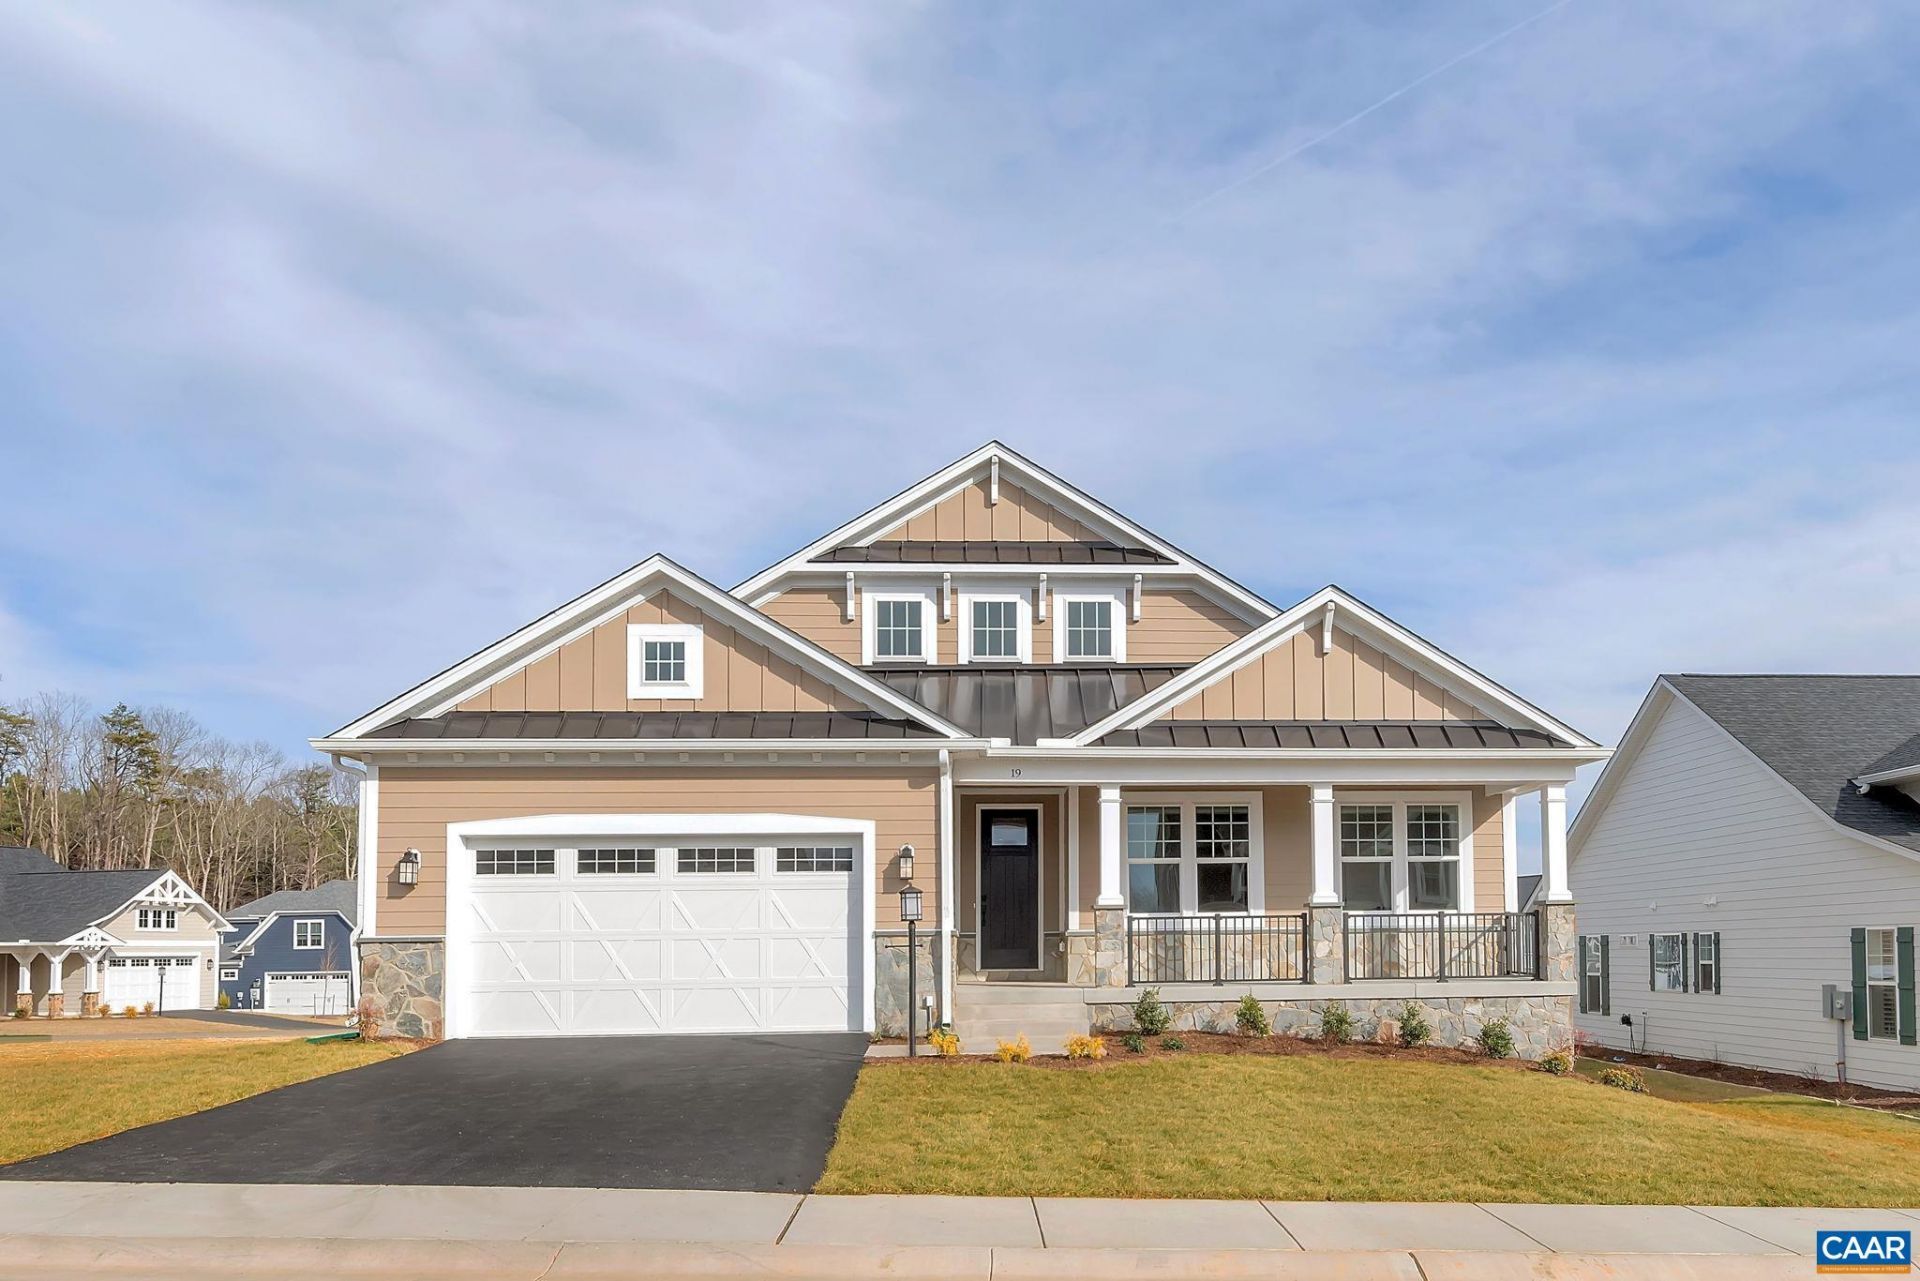
The Willow with an unfinished walkout basement is a to-be-built home in the newly released section of Spring Creek, set on a homesite that's just over a third of an acre. The single-level layout includes 3 bedrooms, 2.5 baths, and a 2-car garage. Inside, the kitchen offers a gas range and oversized island that opens to the main living area for a connected, open feel. A pocket office adds flexibility, and the primary suite features a private bath and walk-in closet. Standard features reflect solid craftsmanship and energy efficiency throughout. Buyers can personalize interior finishes in the design studio. Estimated 7 to 8 month build timeline. Photos are from a previously built Willow and may show optional upgrades. Final pricing may vary by elevation and lot.
Property Features
Property Type: Residential - Single Family
Basement: Yes
Basement: Exterior Entry, Full, Heated, Interior Entry, Sump Pump, Unfinished, Walk-Out Access
Cooling: Central Air
Days on Market: 31
Fireplaces: 1
Garage: 2 car attached
Heating: Central, Forced Air, Propane
Home Style: Craftsman, Ranch
Lot Size: 0.28 Acres
Roof Type: Architectural, Composition, Shingle
Stories: 1.0
Taxes: $47,527
Year Built: 2027
Amenities
Double Vanity
Primary Downstairs
Walk-In Closet(s)
Entrance Foyer
Home Office
Kitchen Island
Programmable Thermostat
Recessed Lighting
Utility Room
Rain Gutters
Feature Descriptions
Accessibility: Accessible Doors
Appliances: Dishwasher, ENERGY STAR Qualified Dishwasher, Disposal, Gas Range, Microwave, Refrigerator, Tankless Water Heater
Association Amenities: Clubhouse, Meeting Room, Picnic Area, Playground, Pool, Tennis Court(s), Trail(s)
Community Features: None, Gated, Pool, Sidewalks
Exterior: Attic/Crawl Hatchway(s) Insulated, Blown-In Insulat
Fireplace: One, Gas, Glass Doors, Gas Log, Sealed Combustion
Flooring: Carpet, Ceramic Tile, Luxury Vinyl Plank
HOA: Yes
HOA Fee: 170/ Monthly
Laundry: Washer Hookup, Dryer Hookup
Lot: Cleared
Lot Dimensions: 0
Parcel#: 36L-1-55
Parking: Asphalt, Attached, Electricity, Garage Faces Front, Garage, Garage Door Opener, Off Street
Parking Notes: Asphalt, Attached, Electricity, Garage Faces Front, Ga
Patio/Porch: Concrete, Front Porch, Porch
Pool: Community, Pool, Association
Pool: Community, Pool, Association
Security: Dead Bolt(s), Smoke Detector(s), Carbon Monoxide Detector(s), Gated Community
Sewer: Public Sewer
Special View Info: Residential
Swimming Pool: Yes
Utilities: Cable Available, High Speed Internet Available, Propane
View: Residential
Water: Public
Window: Insulated Windows, Low-Emissivity Windows, Screens, Tilt-In Windows, Vinyl, ENERGY STAR Qualified Windows
Local Schools
High School: Louisa
Middle School: Louisa
Elementary School: Moss-Nuckols
Listed By / Shown By
Listed By
Agency Name: NEST REALTY GROUP
Agency Phone: 434-566-0121
Shown By
Agent Name: Greg Spicer Team "Serving your Real Estate needs since 1986"
Agent Phone: (804) 839-9966

Estimate Your Payment
Estimated Payment
$ 7,368.93 per month $3,216.84 Principal & Interest $3,960.58 Property Tax $191.51 Homeowner's InsuranceChange Payment Information

Greg Spicer Team
Glen Allen, VA 23059
Office: (804) 249-2802
Cell: (804) 839-9966
Fax: (888) 427-2802
Voice Mail: (804) 249-2802
Email Me
Privacy Policy / DMCA Notice / ADA Accessibility


This site is hosted, designed and copyright
© 1994 - 2026 by
Delta Media Group, Inc. -- Patent Pending --
Agency License Information: Hometown Realty-Licensed in the Commonwealth of Virginia
Agent License Information: Licensed in the State of Virginia