
Greg Spicer Team
"Serving your Real Estate needs since 1986"
Glen Allen, VA
REALTOR®

BEDS5
BATHS3 full 1 partial
SQUARE FEET3,052
MLS#2627730
STATUSPending
PROPERTY TYPEResidential - Single Family
SUBDIVISIONBrickshire
Property Description
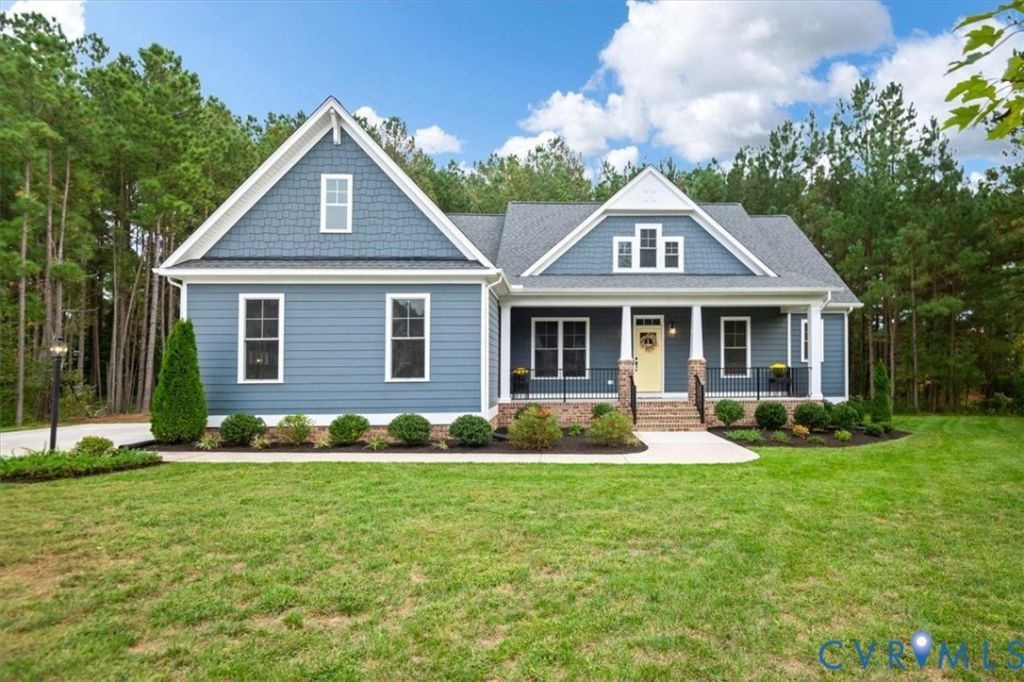
Welcome to this beautiful Craftsman-style home tucked away on a cul-de-sac, overlooking a peaceful pond and offering the perfect blend of comfort, style, and nature. With 3,052 square feet, 5 bedrooms, 3.5 baths, and a versatile flex room, this home offers plenty of space to live, work, entertain, and unwind. The heart of the home is the luxurious kitchen featuring quartz countertops, a large center island, double ovens, a gas cooktop, and a spacious pantry. Open to the family room and dining area, this welcoming layout is perfect for everyday living and entertaining, with built in speakers in both the family room and screened porch to enhance the atmosphere indoors and out. The first floor offers three bedrooms and 2.5 baths, including a spacious primary suite with a walk-in closet and private bath featuring tile floors, a tiled shower, double vanity, linen closet, and relaxing soaking tub. A convenient laundry room completes the main-level living space. Upstairs, discover two additional bedrooms, two full baths, and a walk-in attic offering abundant storage. Enjoy your morning coffee or evening breezes from the full front porch, where neighbors become friends. The screened porch overlooks the pond and backyard, creating a peaceful retreat for watching wildlife, enjoying the changing seasons. A patio provides additional outdoor living space and includes an outdoor gas line for grilling, while the attached two-car garage adds everyday convenience. Imagine casting a fishing line into the pond, strolling along the neighborhood walking paths, and enjoying the natural beauty right outside your door. Beyond your doorstep, enjoy an impressive collection of upscale community amenities, including a swimming pool, fitness center, owners club, pickleball courts, basketball facilities, and soccer fields. Conveniently located just a couple of miles from interstate and everyday services. Beautifully appointed, thoughtfully designed, and surrounded by nature-this is more than a home; it's a lifestyle!
Property Features
Property Type: Residential - Single Family
Basement: Crawl Space
Cooling: Central Air
Days on Market: 27
Fireplaces: 1
Garage: 2 car attached
Heating: Propane, Zoned
Home Style: Craftsman, Two Story
Lot Size: 0.5 Acres
Stories: 2.0
Taxes: $4,140
Year Built: 2023
Feature Descriptions
Appliances: Double Oven, Dishwasher, Gas Cooking, Microwave
Body of Water: Pond
Community Features: Basketball Court, Common Grounds/Area, Clubhouse, Fitness, Lake, Playground, Pond, Pool, Sports Field, Trails/Paths
Exterior: Drywall, Frame, HardiPlank Type
Exterior: Porch, Paved Driveway
Fencing: None
Fireplace: Gas
Floor Features: Partially Carpeted, Vinyl, Wood
HOA Fee: 125/ Monthly
Interior: Dining Area, Fireplace, High Ceilings, Kitchen Island, Bath in Primary Bedroom, Main Level Primary, Pantry, Solid Surface Counters, Walk-In Closet(s)
Lot: Level, Cul-De-Sac
Lot Dimensions: 0
Parcel#: 33B13 1AL 16
Parking: Attached, Driveway, Garage, Garage Door Opener, Oversized, Paved
Patio/Porch: Front Porch, Patio, Screened, Porch
Pool Features: Pool, Community
Sewer: Public Sewer
Swimming Pool: Yes
Water: Public
Water Features: Waterfront
Room Sizes
Laundry: 12.0 x 6.0 Level - First
Additional Room: 14.0 x 12.0 Level - First
Additional Room: 18.5 x 14.6 Level - Second
Bedroom 5: 26.0 x 20.0 Level - Second
Bedroom 4: 12.0 x 12.0 Level - Second
Bedroom 3: 12.0 x 12.0 Level - First
Bedroom 2: 13.0 x 12.0 Level - First
Dining Room: 13.0 x 12.0 Level - First
Primary Bedroom: 19.0 x 15.0 Level - First
Kitchen: 18.0 x 12.0 Level - First
Family Room: 22.0 x 17.0 Level - First
Local Schools
High School: New Kent
Middle School: New Kent
Elementary School: New Kent
Listed By / Shown By
Listed By
Agency Name: Long & Foster REALTORS
Agency Contact: (804) 399-1806
Shown By
Agent Name: Greg Spicer Team "Serving your Real Estate needs since 1986"
Agent Phone: (804) 839-9966

Estimate Your Payment
Estimated Payment
$ 4,030.49 per month $3,478.41 Principal & Interest $345.00 Property Tax $207.08 Homeowner's InsuranceChange Payment Information

Greg Spicer Team
Glen Allen, VA 23059
Office: (804) 249-2802
Cell: (804) 839-9966
Fax: (888) 427-2802
Voice Mail: (804) 249-2802
Email Me
Listed By: Long & Foster REALTORS
Disclaimer:
The information contained in these listings is deemed reliable but is not guaranteed. These real estate listings were derived from the Central Virginia Regional Multiple Listing Services, LLC, of which this brokerage is an independently owned member. All properties are subject to prior sale, change or withdrawal. These listings are refreshed within a minimum of every seven calendar days. Thus, listings may appear here for properties no longer on the market. The information provided is for consumers' personal, non-commercial use and may not be used for any purpose other than to identify prospective properties for purchasing. All information is deemed reliable but is not guaranteed accurate. The multiple listing information is provided by Central Virginia Regional Multiple Listing Service, LLC, from a copyrighted compilation of listings. The compilation of listings and each individual listing are © 2007 Central Virginia Regional Multiple Listing Service, LLC. All rights reserved. Neither listing broker(s) or information provider(s) shall be responsible for any typographical errors, misinformation, misprints and shall be held totally harmless.These real estate listings were derived from the Central Virginia Regional Multiple Listing Service, LLC, of which this brokerage is an independently owned Participant. The information contained in these listings is deemed reliable but is not guaranteed. All MLS listings are © 2026 Central Virginia Regional Multiple Listing Service,LLC. All rights reserved. No one may copy and/or repost these MLS listings, or any portion thereof, without the written permission of an authorized officer of the Central Virginia Regional Multiple Listing Service, LLC. These listings are refreshed within a minimum of every seven calendar days. Thus, listings may appear here for properties no longer on the market. The information being provided is for consumers' personal, non-commercial use and may not be used for any purpose other than to identify prospective properties for purchasing or leasing.
Privacy Policy / DMCA Notice / ADA Accessibility


This site is hosted, designed and copyright
© 1994 - 2026 by
Delta Media Group, Inc. -- Patent Pending --
Agency License Information: Hometown Realty-Licensed in the Commonwealth of Virginia
Agent License Information: Licensed in the State of Virginia