
Greg Spicer Team
"Serving your Real Estate needs since 1986"
Glen Allen, VA
REALTOR®

BEDS3
BATHS3 full 1 partial
SQUARE FEET1,992
MLS#2627142
STATUSActive
PROPERTY TYPEResidential - Townhouse
SUBDIVISIONPemberton Oaks Townhouses
Property Description
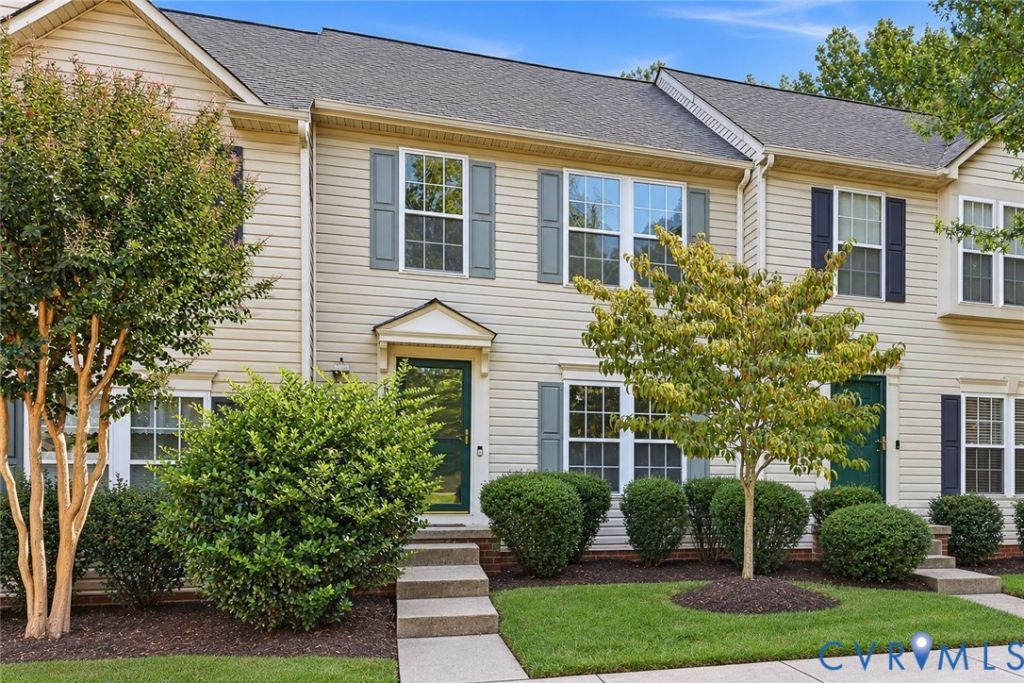
Welcome to 2803 Queensland Drive in Richmond, VA 23294! This move-in-ready, three-level townhouse offers 3 bedrooms, 3.5 baths, plenty of natural light, and a convenient location close to shopping, dining, and everyday amenities. Located in a neighborhood with sidewalks, this home offers a low-maintenance lifestyle and a private backyard! The main level features a bright, inviting living room, dining area, and comfortable family room with access to the rear deck overlooking the fenced backyard. The kitchen offers granite countertops, ample cabinet space, and wood flooring. Upstairs, the spacious primary suite features vaulted ceilings, a walk-in closet, and a private ensuite bath. The additional bedrooms provide comfortable living space and flexibility for guests or a home office. The finished lower level offers additional living space, brand-new carpet, a full bathroom, and a dedicated laundry area. One of the biggest advantages of this property is the low-maintenance living provided by the HOA, which handles lawn mowing, mulching, exterior painting, siding, and roof maintenance. Spend less time on upkeep and more time enjoying your home! Conveniently located in Richmond's West End, this townhouse offers easy access to nearby shopping, restaurants, and major roadways, with walkable conveniences and neighborhood sidewalks that make getting outside and enjoying the area easy. If you've been searching for a 3-bedroom townhouse in Richmond, VA with three finished levels, a private backyard, and exterior maintenance included, 2803 Queensland Drive is one you'll want to see. Schedule your showing today!
Property Features
Property Type: Residential - Townhouse
Basement: Yes
Basement: Partially Finished, Walk-Out Access
Cooling: Central Air
Days on Market: 15
Fenced: Yes
Heating: Electric, Heat Pump
Home Style: Two Story
Lot Size: 0.04 Acres
Roof Type: Composition, Shingle
Stories: 2.0
Taxes: $2,660
Year Built: 1998
Feature Descriptions
Appliances: Dishwasher, Electric Water Heater, Microwave, Stove
Association Amenities: Landscaping
Community Features: Street Lights
Exterior: Block, Frame, Vinyl Siding
Exterior: Deck, Lighting
Fencing: Back Yard, Fenced, Privacy
Floor Features: Partially Carpeted, Wood
Formal Dining: Yes
HOA Fee: 148.95/ Monthly
Interior: Ceiling Fan(s), Separate/Formal Dining Room, Eat-in Kitchen, Granite Counters, High Ceilings, Bath in Primary Bedroom, Walk-In Closet(s)
Lot: Landscaped
Lot Dimensions: 0
Parcel#: 754-754-2912
Parking: Assigned, Guest, Off Street
Patio/Porch: Deck
Pets Allowed: Yes
Sewer: Public Sewer
Water: Public
Room Sizes
Laundry: 13.4 x 12.8 Level - Basement
Primary Bedroom: 18.5 x 21.10 Level - Basement
Bedroom 2: 16.0 x 11.1 Level - Second
Primary Bedroom: 16.9 x 13.6 Level - Second
Kitchen: 9.9 x 11.4 Level - First
Family Room: 9.6 x 13.4 Level - First
Dining Room: 9.3 x 8.0 Level - First
Living Room: 15.11 x 11.1 Level - First
Foyer: 6.3 x 7.9 Level - First
Local Schools
High School: Tucker
Middle School: Quioccasin
Elementary School: Jackson Davis
Listed By / Shown By
Listed By
Agency Name: Hometown Realty

Shown By
Agent Name: Greg Spicer Team "Serving your Real Estate needs since 1986"
Agent Phone: (804) 839-9966
Estimate Your Payment
Estimated Payment
$ 1,934.27 per month $1,616.38 Principal & Interest $221.67 Property Tax $96.23 Homeowner's InsuranceChange Payment Information

Greg Spicer Team
Glen Allen, VA 23059
Office: (804) 249-2802
Cell: (804) 839-9966
Fax: (888) 427-2802
Voice Mail: (804) 249-2802
Email Me

These real estate listings were derived from the Central Virginia Regional Multiple Listing Service, LLC, of which this brokerage is an independently owned Participant. The information contained in these listings is deemed reliable but is not guaranteed. All MLS listings are © 2026 Central Virginia Regional Multiple Listing Service,LLC. All rights reserved. No one may copy and/or repost these MLS listings, or any portion thereof, without the written permission of an authorized officer of the Central Virginia Regional Multiple Listing Service, LLC. These listings are refreshed within a minimum of every seven calendar days. Thus, listings may appear here for properties no longer on the market. The information being provided is for consumers' personal, non-commercial use and may not be used for any purpose other than to identify prospective properties for purchasing or leasing.
Privacy Policy / DMCA Notice / ADA Accessibility


This site is hosted, designed and copyright
© 1994 - 2026 by
Delta Media Group, Inc. -- Patent Pending --
Agency License Information: Hometown Realty-Licensed in the Commonwealth of Virginia
Agent License Information: Licensed in the State of Virginia