
Greg Spicer Team
"Serving your Real Estate needs since 1986"
Glen Allen, VA
REALTOR®

BEDS5
BATHS3 full 1 partial
SQUARE FEET2,906
MLS#2628477
STATUSActive
PROPERTY TYPEResidential - Single Family
SUBDIVISIONViniterra
Property Description
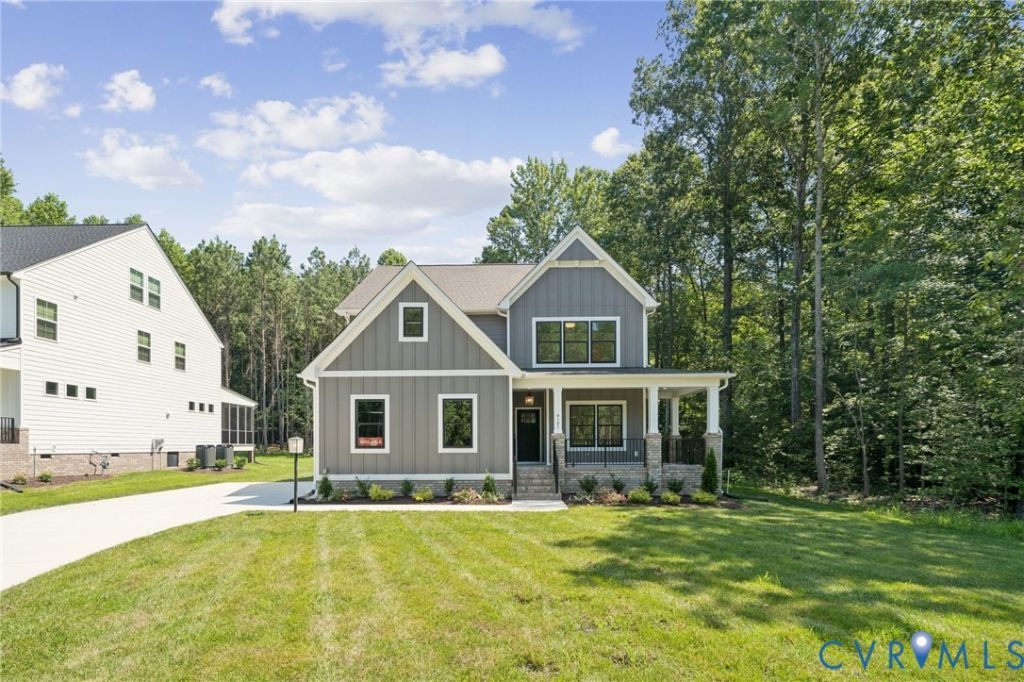
BUILDER OFFERING $15,000 TOWARDS RATE BUY DOWN INCENTIVE! MOVE-IN READY ALLISON BY RCI BUILDERS IN VINITERRA VILLAS! Experience luxury, low-maintenance living in the beautiful Viniterra community in New Kent! The Allison offers a thoughtfully designed floor plan that combines comfort, style, and functionality, perfect for everyday living and entertaining. Step inside to discover inviting living spaces, a beautifully designed kitchen, and an open layout that creates a seamless flow throughout the home. The Allison offers the perfect balance of comfortable gathering spaces and private retreats, with quality craftsmanship and beautiful finishes throughout. Best of all, this home is complete and ready for its new owners to move right in! Located in the desirable Viniterra Villas community, residents enjoy a low-maintenance lifestyle surrounded by scenic landscapes, championship golf, and Virginia wine country. Spend less time on yard upkeep and more time enjoying everything this beautiful community has to offer! From nearby wineries and golf to shopping, dining, and convenient access to Williamsburg and Richmond, Viniterra Villas offers an exceptional blend of luxury, relaxation, and convenience. DON'T MISS THIS OPPORTUNITY TO OWN A MOVE-IN READY HOME BY RCI BUILDERS IN VINITERRA VILLAS! Enjoy the benefits of new construction without the wait, along with a $15,000 builder incentive toward a mortgage rate buydown. Schedule your private tour today!
Property Features
Property Type: Residential - Single Family
Cooling: Central Air, Zoned, Attic Fan
Days on Market: 18
Garage: 2
Heating: Electric, Natural Gas, Zoned
Home Style: Craftsman, Custom, Two Story
Lot Size: 0.35 Acres
Stories: 3.0
Taxes: $0
Year Built: 2026
Feature Descriptions
Appliances: Built-In Oven, Dishwasher, Gas Cooking, Disposal, Gas Water Heater, Microwave
Association Amenities: Landscaping, Management
Community Features: Common Grounds/Area, Clubhouse, Home Owners Association, Maintained Community, Pool, Tennis Court(s)
Exterior: Block, Drywall, Frame, HardiPlank Type
Exterior: Paved Driveway
Floor Features: Ceramic Tile, Partially Carpeted, Vinyl, Wood
HOA Fee: 394/ Monthly
Interior: Bedroom on Main Level, Double Vanity, En Suite Bathroom, Full Bath on Main Level, Fireplace, Granite Counters, High Ceilings, High Speed Internet, Kitchen Island, Main Level Primary, Pantry, Recessed Lighting, Wired for Data, Walk-In Closet(s)
Laundry: Washer Hookup, Dryer Hookup
Lot Dimensions: 0
Parcel#: 22A732118
Parking: Driveway, Paved, Garage Faces Rear, Garage Faces Side
Patio/Porch: Rear Porch, Front Porch, Wrap Around
Pool Features: None, Community
Sewer: Public Sewer
Swimming Pool: Yes
Water: Public
Local Schools
High School: New Kent
Middle School: New Kent
Elementary School: G. W. Watkins
Listed By / Shown By
Listed By
Agency Name: Hometown Realty Services Inc

Shown By
Agent Name: Greg Spicer Team "Serving your Real Estate needs since 1986"
Agent Phone: (804) 839-9966
Estimate Your Payment
Estimated Payment
$ 3,529.29 per month $3,330.99 Principal & Interest $0.00 Property Tax (data not provided by mls) $198.30 Homeowner's InsuranceChange Payment Information

Greg Spicer Team
Glen Allen, VA 23059
Office: (804) 249-2802
Cell: (804) 839-9966
Fax: (888) 427-2802
Voice Mail: (804) 249-2802
Email Me

These real estate listings were derived from the Central Virginia Regional Multiple Listing Service, LLC, of which this brokerage is an independently owned Participant. The information contained in these listings is deemed reliable but is not guaranteed. All MLS listings are © 2026 Central Virginia Regional Multiple Listing Service,LLC. All rights reserved. No one may copy and/or repost these MLS listings, or any portion thereof, without the written permission of an authorized officer of the Central Virginia Regional Multiple Listing Service, LLC. These listings are refreshed within a minimum of every seven calendar days. Thus, listings may appear here for properties no longer on the market. The information being provided is for consumers' personal, non-commercial use and may not be used for any purpose other than to identify prospective properties for purchasing or leasing.
Privacy Policy / DMCA Notice / ADA Accessibility


This site is hosted, designed and copyright
© 1994 - 2026 by
Delta Media Group, Inc. -- Patent Pending --
Agency License Information: Hometown Realty-Licensed in the Commonwealth of Virginia
Agent License Information: Licensed in the State of Virginia