
Greg Spicer Team
"Serving your Real Estate needs since 1986"
Glen Allen, VA
REALTOR®

BEDS2
BATHS2 full
SQUARE FEET1,156
MLS#2628517
STATUSPending
PROPERTY TYPEResidential - Condominium
SUBDIVISIONStony Run
Property Description
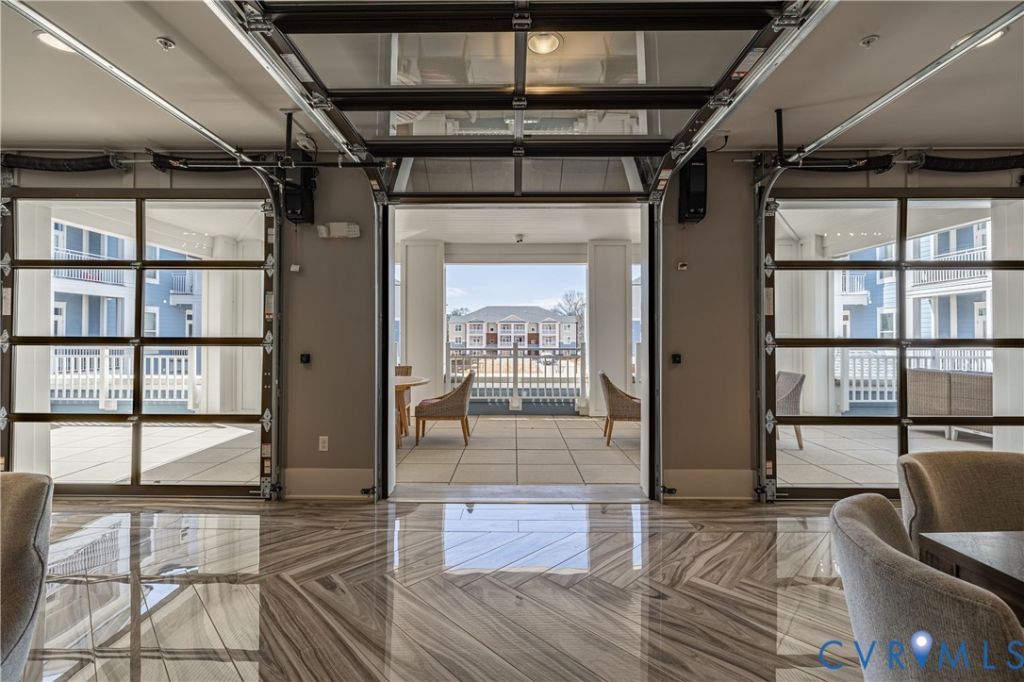
Welcome Home to First-Floor Living at Stony Run Condominiums! Move-In Ready and Ready for Sale! Don't miss this fabulous opportunity to own a spacious 1,156-square-foot condominium in a secure, key-fob-access community in Hanover County. Conveniently located near I-95 and I-295, you'll enjoy easy access to Target, Publix, Green Top, restaurants, shopping, local breweries, and so much more! Step inside and discover an inviting home featuring 9-foot ceilings, ceiling fans, and a spacious, open living area perfect for relaxing or entertaining. The generously sized kitchen offers granite countertops, a breakfast bar, stainless steel appliances, an abundance of cabinetry, and a stacked fuill size washer and dryer. Retreat to the comfortable Owner's Suite featuring an oversized walk-in closet and a spacious en-suite bathroom complete with a double vanity, great storage and a large walk-in shower. Start your morning with a cup of coffee or unwind in the evening on your covered patio. Enjoy Resort-Style Amenities Right at Home! Your HOA fee includes access to an impressive collection of community amenities, including: Cardio and free-weight fitness room Yoga and fitness room Saltwater swimming pool and hot tub Walking trails and dog park Fire pit and gas grills Clubroom with kitchenette and cabana Work and sitting rooms Secure package room and convenient mailbox station Beautiful nature areas Elevators in all buildings Enjoy the ease of maintenance-free living with comfort, convenience, and fantastic amenities right outside your door! Come see all that Stony Run has to offer! Schedule your private showing today!
Property Features
Property Type: Residential - Condominium
Cooling: Electric
Days on Market: 17
Fenced: Yes
Heating: Electric
Home Style: Mid Rise
Roof Type: Composition
Stories: 1.0
Taxes: $0
Year Built: 2024
Feature Descriptions
Appliances: Washer/Dryer Stacked, Dishwasher, Exhaust Fan, Electric Cooking, Electric Water Heater, Disposal, Microwave, Oven, Stove
Disability Features:: Accessible Full Bath, Accessible Bedroom, Accessible Kitchen
Exterior: Block, Other
Floor Features: Ceramic Tile, Partially Carpeted, Vinyl
HOA Fee: 260/ Monthly
Hot Tub: Yes
Interior: Ceiling Fan(s), Double Vanity, Eat-in Kitchen, Granite Counters, High Ceilings, Cable TV, Walk-In Closet(s)
Laundry: Stacked
Parcel#: 7787-37-2107
Patio/Porch: Patio
Pool Features: Community, Fenced, Pool
Security: Smoke Detector(s)
Sewer: Public Sewer
Spa: Yes
Spa: Hot Tub
Water: Public
Room Sizes
Sitting Room: 6.0 x 12.6 Level - First
Bedroom 2: 12.11 x 11.6 Level - First
Primary Bedroom: 12.77 x 11.6 Level - First
Kitchen: 11.6 x 9.3 Level - First
Living Room: 18.9 x 12.0 Level - First
Local Schools
High School: Patrick Henry
Middle School: Liberty
Elementary School: Elmont
Listed By / Shown By
Listed By
Agency Name: Hometown Realty

Shown By
Agent Name: Greg Spicer Team "Serving your Real Estate needs since 1986"
Agent Phone: (804) 839-9966
Estimate Your Payment
Estimated Payment
$ 1,557.27 per month $1,469.77 Principal & Interest $0.00 Property Tax (data not provided by mls) $87.50 Homeowner's InsuranceChange Payment Information

Greg Spicer Team
Glen Allen, VA 23059
Office: (804) 249-2802
Cell: (804) 839-9966
Fax: (888) 427-2802
Voice Mail: (804) 249-2802
Email Me

These real estate listings were derived from the Central Virginia Regional Multiple Listing Service, LLC, of which this brokerage is an independently owned Participant. The information contained in these listings is deemed reliable but is not guaranteed. All MLS listings are © 2026 Central Virginia Regional Multiple Listing Service,LLC. All rights reserved. No one may copy and/or repost these MLS listings, or any portion thereof, without the written permission of an authorized officer of the Central Virginia Regional Multiple Listing Service, LLC. These listings are refreshed within a minimum of every seven calendar days. Thus, listings may appear here for properties no longer on the market. The information being provided is for consumers' personal, non-commercial use and may not be used for any purpose other than to identify prospective properties for purchasing or leasing.
Privacy Policy / DMCA Notice / ADA Accessibility


This site is hosted, designed and copyright
© 1994 - 2026 by
Delta Media Group, Inc. -- Patent Pending --
Agency License Information: Hometown Realty-Licensed in the Commonwealth of Virginia
Agent License Information: Licensed in the State of Virginia