
Greg Spicer Team
"Serving your Real Estate needs since 1986"
Glen Allen, VA
REALTOR®

BEDS5
BATHS2 full 1 partial
SQUARE FEET3,042
MLS#2627754
STATUSActive
PROPERTY TYPEResidential - Single Family
SUBDIVISIONGoshen Woods
Property Description
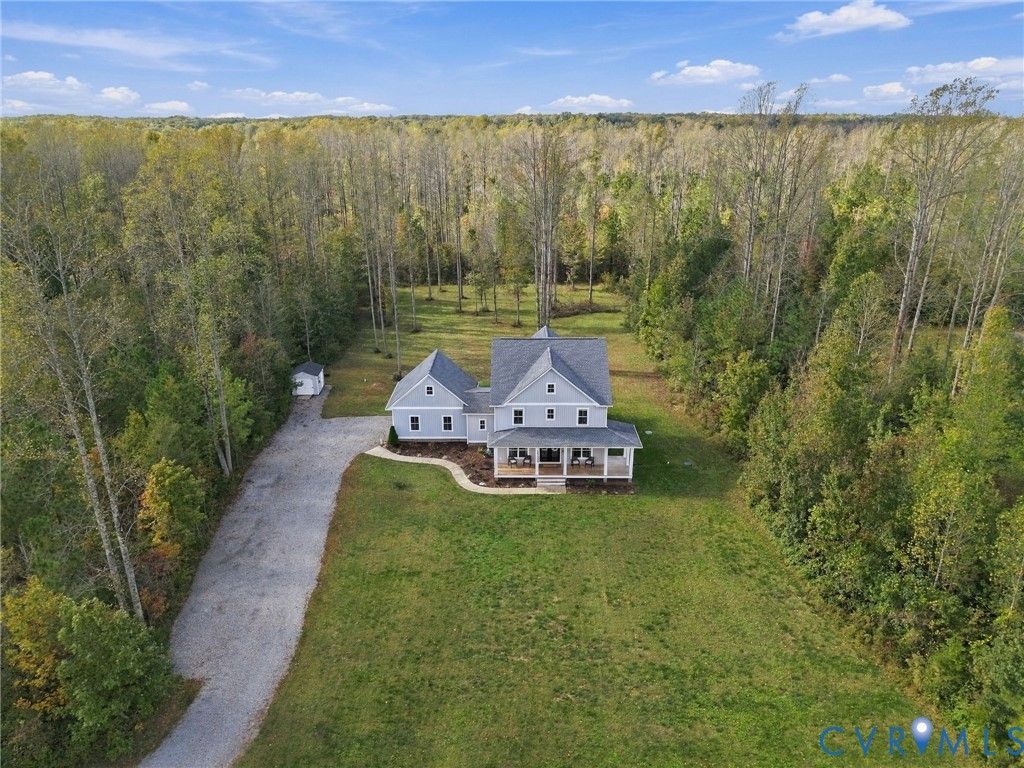
Like new, zero HOA home on 10 acres in sought after Western Hanover County! No time to build new? Come and see this almost new RC-I home (Charlotte Plan, Emerald Package) with every upgrade you could imagine. This is your dream home in a quiet, beautiful and historic location. This 5-bedroom home has been meticulously maintained and fully move-in ready. Come and see this RC-I built home on a sprawling 10 acre, partially wooded flat parcel. Large wrap around porch, finished bonus room above the garage, elegant primary en-suite, and a fantastic view from rear deck that includes an indoor-outdoor fireplace. This open floor plan has 9' ceilings, huge kitchen with 42-inch-high cabinets, large island, Quartz countertops and dedicated pantry. Cooktop range with wall oven and microwave are both sleek and modern. Stainless steel appliances contrast the dark cabinets, and the pendant lighting and range hood add to the luxurious aesthetic. The Downstairs includes an office and flex room or bedroom. The elegant expansive hallway from the front entrance leads to the large kitchen/ family room area. Separate space for formal dining has great view of recently cleared backyard. Some of the many features include a wired hook up for future full house generator, dedicated propane hook up for grill, all upgraded Luxury Vinyl Plank, except bonus room and baths, upgraded carpet padding, modern wave bowl style sinks in all baths, ceiling fans in bedrooms, endless aesthetic upgrades of paint and finishing. The list of thoughtful design and convenience upgrades is staggering. This amazing Hanover County home is truly a showstopper!
Property Features
Property Type: Residential - Single Family
Cooling: Central Air, Heat Pump
Days on Market: 23
Garage: 2 car attached
Heating: Electric, Heat Pump
Home Style: Two Story
Lot Size: 10.04 Acres
Roof Type: Shingle
Stories: 2.0
Taxes: $692,500
Year Built: 2022
Feature Descriptions
Appliances: Dishwasher, Electric Water Heater, Microwave, Refrigerator, Range Hood
Exterior: Drywall, Frame, Vinyl Siding
Exterior: Porch
Fireplace: Gas
Floor Features: Partially Carpeted, Wood
Horse Amenities: Horses Allowed
Interior: Fireplace, Granite Counters, High Ceilings, Kitchen Island, Bath in Primary Bedroom, Walk-In Closet(s)
Lot: Level
Lot Dimensions: 0
Parcel#: 7823-96-5235
Parking: Attached, Direct Access, Garage
Patio/Porch: Front Porch, Wrap Around, Porch
Security: Smoke Detector(s)
Sewer: Septic Tank
Topography: Level
Water: Well
Local Schools
High School: Patrick Henry
Middle School: Liberty
Elementary School: South Anna
Listed By / Shown By
Listed By
Agency Name: Hometown Realty

Shown By
Agent Name: Greg Spicer Team "Serving your Real Estate needs since 1986"
Agent Phone: (804) 839-9966
Estimate Your Payment
Estimated Payment
$ 61,990.05 per month $4,041.13 Principal & Interest $57,708.33 Property Tax $240.58 Homeowner's InsuranceChange Payment Information

Greg Spicer Team
Glen Allen, VA 23059
Office: (804) 249-2802
Cell: (804) 839-9966
Fax: (888) 427-2802
Voice Mail: (804) 249-2802
Email Me

These real estate listings were derived from the Central Virginia Regional Multiple Listing Service, LLC, of which this brokerage is an independently owned Participant. The information contained in these listings is deemed reliable but is not guaranteed. All MLS listings are © 2026 Central Virginia Regional Multiple Listing Service,LLC. All rights reserved. No one may copy and/or repost these MLS listings, or any portion thereof, without the written permission of an authorized officer of the Central Virginia Regional Multiple Listing Service, LLC. These listings are refreshed within a minimum of every seven calendar days. Thus, listings may appear here for properties no longer on the market. The information being provided is for consumers' personal, non-commercial use and may not be used for any purpose other than to identify prospective properties for purchasing or leasing.
Privacy Policy / DMCA Notice / ADA Accessibility


This site is hosted, designed and copyright
© 1994 - 2026 by
Delta Media Group, Inc. -- Patent Pending --
Agency License Information: Hometown Realty-Licensed in the Commonwealth of Virginia
Agent License Information: Licensed in the State of Virginia