
Greg Spicer Team
"Serving your Real Estate needs since 1986"
Glen Allen, VA
REALTOR®

BEDS3
BATHS2 full
SQUARE FEET1,500
MLS#VAOR2015470
STATUSACTIVE
PROPERTY TYPEResidential - Single Family
SCHOOLORANGE COUNTY PUBLIC SCHOOLS
Property Description
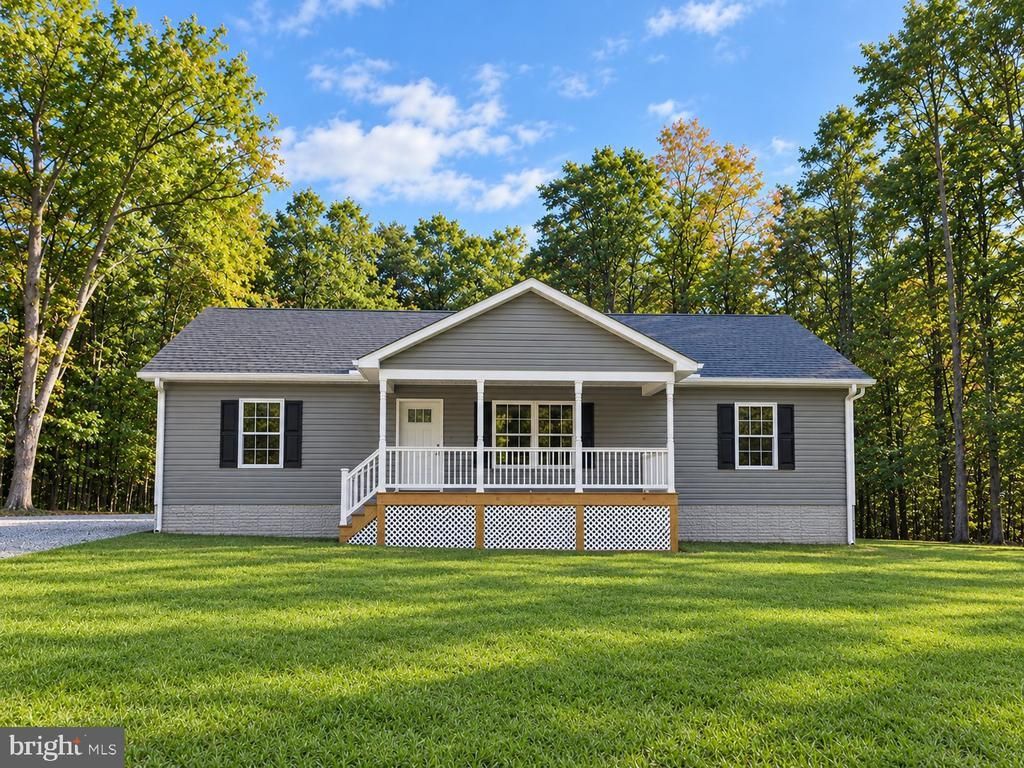
Welcome home to this beautifully crafted new construction offering 3 bedrooms and 2 full baths! Designed with both style and functionality in mind, this home features a desirable split-bedroom floor plan, luxury vinyl plank flooring throughout, gorgeous granite countertops, open concept great room with cathedral ceilings, and a convenient separate laundry/mud room. Quality craftsmanship shines throughout with wide trim-work, rounded-edge walls, and upgraded finishes that give the home a polished, custom feel. Enjoy your morning coffee from the covered front porch or unwind on the rear deck, overlooking the beautiful 1.3 acre property surrounded by wooded privacy!. Located just minutes from the town of Gordonsville making a commute in any direction a breeze! Brand new and beautifully finished - this is country living with modern luxury! Just Pack Your Things & Move Right In!!
Property Features
Property Type: Residential - Single Family
Cooling: Ceiling Fan(s), Central A/C
Days on Market: 16
Fuel Type: Electric
Heating: Heat Pump(s)
Home Style: Ranch/Rambler
Lot Size: 1.31 Acres
Roof Type: Architectural Shingle
Stories: 1.0
Taxes: $263
Year Built: 2026
Feature Descriptions
Additional Structures: Above Grade
Appliances: Built-In Microwave, Dishwasher, Icemaker, Oven/Range - Electric, Refrigerator, Stainless Steel Appliances, Washer/Dryer Hookups Only, Water Dispenser, Water Heater
Exterior: Vinyl Siding
Exterior: Exterior Lighting, Gutter System
Flooring: Luxury Vinyl Plank
Interior: Attic, Ceiling Fan(s), Combination Kitchen/Dining, Combination Kitchen/Living, Dining Area, Entry Level Bedroom, Floor Plan - Open, Bathroom - Tub Shower, Pantry, Primary Bath(s), Recessed Lighting, Upgraded Countertops, Walk-in Closet(s)
Location: Rural
Lot: Backs to Trees, Front Yard, Open, Partly Wooded, Private, Rear Yard, Rural, SideYard(s)
Lot Dimensions: 1.31 Acre(S)
Rooms: Dining Room, Primary Bedroom, Bedroom 2,Bedroom 3,Kitchen, Great Room, Laundry, Primary Bathroom, Full Bath
Sewer: On Site Septic
SQFT Above Finished: 1500
SQFT Total Finished: 1500
Structure Type: Detached
Utilities: Under Ground
Water: Well
Windows: Insulated, Screens, Vinyl Clad
Wooded: Yes
Local Schools
High School: ORANGE COUNTY
Middle School: PROSPECT HEIGHTS
Elementary School: GORDON BARBOUR
School District: ORANGE COUNTY PUBLIC SCHOOLS
Listed By / Shown By
Listed By
Agency Name: Montague, Miller & Company
Agency Phone: 5409486655
Shown By
Agent Name: Greg Spicer Team "Serving your Real Estate needs since 1986"
Agent Phone: (804) 839-9966

Estimate Your Payment
Estimated Payment
$ 2,173.54 per month $2,030.73 Principal & Interest $21.92 Property Tax $120.90 Homeowner's InsuranceChange Payment Information

Greg Spicer Team
Glen Allen, VA 23059
Office: (804) 249-2802
Cell: (804) 839-9966
Fax: (888) 427-2802
Voice Mail: (804) 249-2802
Email Me
Privacy Policy / DMCA Notice / ADA Accessibility


This site is hosted, designed and copyright
© 1994 - 2026 by
Delta Media Group, Inc. -- Patent Pending --
Agency License Information: Hometown Realty-Licensed in the Commonwealth of Virginia
Agent License Information: Licensed in the State of Virginia