
Greg Spicer Team
"Serving your Real Estate needs since 1986"
Glen Allen, VA
REALTOR®

BEDS3
BATHS2 full
SQUARE FEET1,456
MLS#VAJC2000768
STATUSACTIVE
PROPERTY TYPEResidential - Condominium
SCHOOLWILLIAMSBURG-JAMES CITY PUBLIC SCHOOLS
Property Description
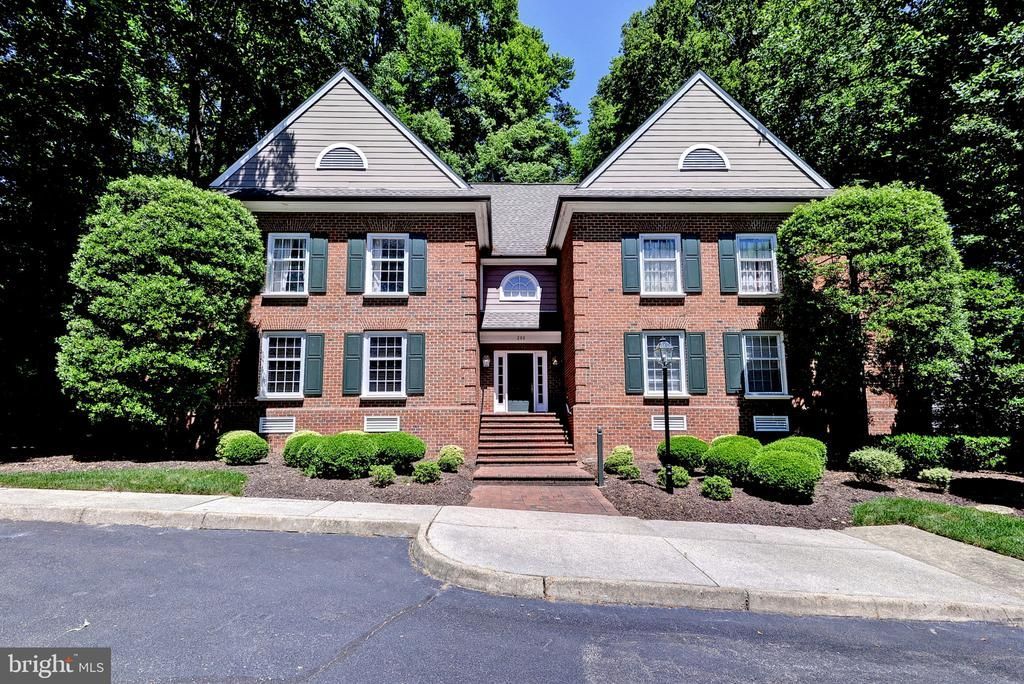
A lovely colonial condo in The Woodlands, just steps from Historic Colonial Williamsburg! Designed for easy living, this inviting home features a fantastic trim package and a large entry closet with stairs up to the main living space. A great layout and no upstairs neighbors! An updated custom kitchen with extra counter space. The cozy living room features gas logs and flows beautifully to the private screened porch, perfect for year-round enjoyment overlooking serene wooded views. The spacious primary suite includes its own en-suite bath, while an additional two bedrooms and another full bath provide ideal guest or office space. A massive floored attic and additional attic space provide extremely rare storage options. Enjoy low-maintenance living in the heart of Williamsburg, minutes from fine dining, shopping, entertainment, William & Mary and Colonial Williamsburg! **SELLER OFFERING $10,000 CREDIT TOWARDS CARPET OR REPAIRS**
Property Features
Property Type: Residential - Condominium
Cooling: Ceiling Fan(s), Central A/C
Days on Market: 16
Fireplaces: 1
Fuel Type: Electric
Heating: Forced Air
Home Style: Colonial
Roof Type: Asphalt
Stories: 3.0
Taxes: $1,955
Year Built: 1992
Feature Descriptions
Additional Structures: Above Grade
Appliances: Dishwasher, Disposal, Dryer, Oven/Range - Electric, Microwave, Refrigerator, Washer
Community Amenities: Common Grounds
Condo/Coop Fee: $350.00/Monthly
Exterior: Block
Exterior: Exterior Lighting
Fireplace: Gas/Propane
Flooring: Carpet, Ceramic Tile
Interior: Built-Ins, Ceiling Fan(s), Upgraded Countertops, Dining Area, Kitchen - Eat-In
Number of Rooms: 6
Parking Features: Assigned
Pet Restrictions: No Pet Restrictions
Sewer: Public Sewer
Special View Info: Trees/Woods
SQFT Above Finished: 1456
SQFT Total Finished: 1456
Structure Type: Other
Water: Public
Local Schools
High School: LAFAYETTE
Middle School: BERKELEY
School District: WILLIAMSBURG-JAMES CITY PUBLIC SCHOOLS
Listed By / Shown By
Listed By
Agency Name: Berkshire Hathaway HomeServices Towne Realty
Agency Phone: 7574818448
Shown By
Agent Name: Greg Spicer Team "Serving your Real Estate needs since 1986"
Agent Phone: (804) 839-9966

Estimate Your Payment
Estimated Payment
$ 1,849.96 per month $1,592.25 Principal & Interest $162.92 Property Tax $94.79 Homeowner's InsuranceChange Payment Information

Greg Spicer Team
Glen Allen, VA 23059
Office: (804) 249-2802
Cell: (804) 839-9966
Fax: (888) 427-2802
Voice Mail: (804) 249-2802
Email Me
Privacy Policy / DMCA Notice / ADA Accessibility


This site is hosted, designed and copyright
© 1994 - 2026 by
Delta Media Group, Inc. -- Patent Pending --
Agency License Information: Hometown Realty-Licensed in the Commonwealth of Virginia
Agent License Information: Licensed in the State of Virginia