
Greg Spicer Team
"Serving your Real Estate needs since 1986"
Glen Allen, VA
REALTOR®

BEDS3
BATHS2 full
SQUARE FEET1,370
MLS#VAWE2012396
STATUSACTIVE
PROPERTY TYPEResidential - Single Family
SUBDIVISIONSTRATFORD HARBOUR
SCHOOLWESTMORELAND COUNTY PUBLIC SCHOOLS
Property Description
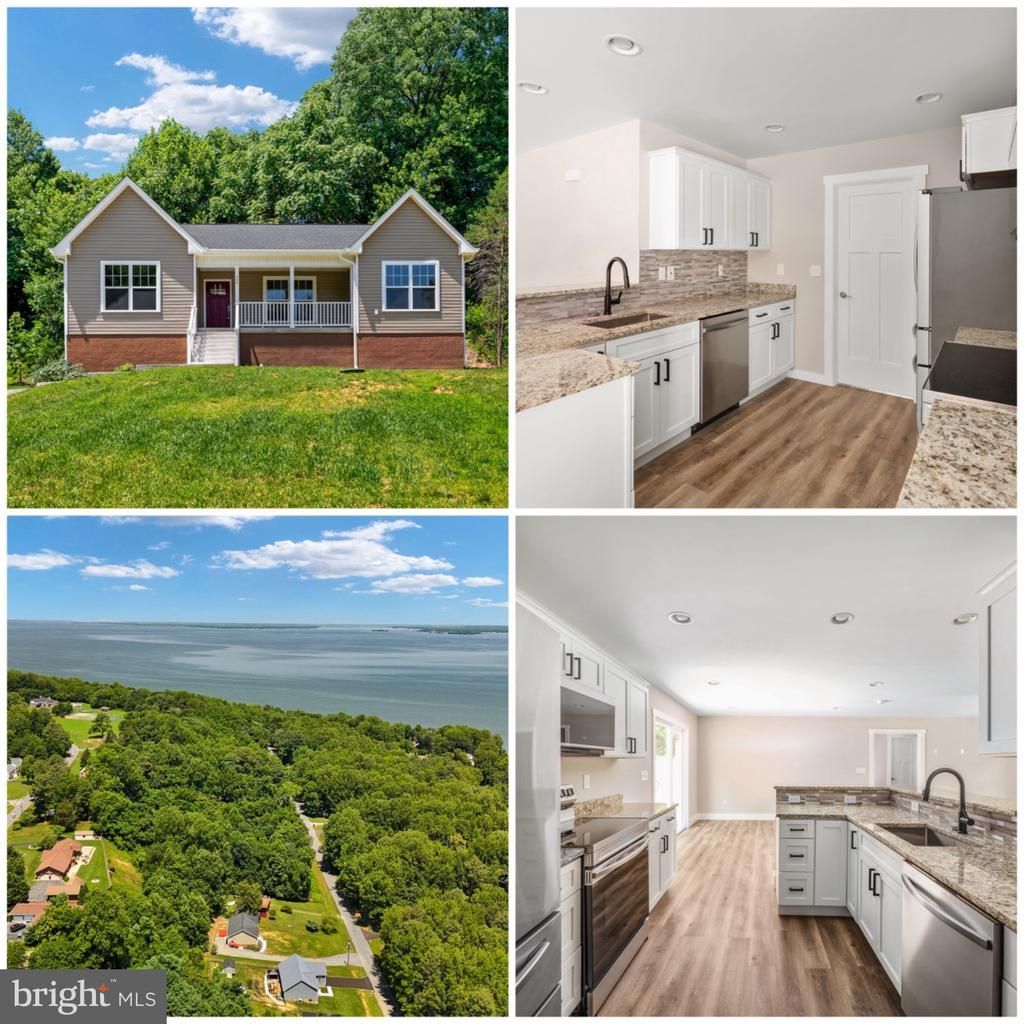
Discover the perfect blend of modern living and serene natural beauty in this stunning new construction home located in the desirable Stratford Harbour community. This raised ranch-style residence boasts a thoughtful design that caters to today's lifestyle, offering both comfort and elegance. You will love being just minutes from the Potomac River, and a short drive to colonial beach, ferry landing pier, and more! Step inside to find an inviting open floor plan that seamlessly connects the living, dining, and kitchen areas, creating an ideal space for entertaining or relaxing with loved ones. The gourmet kitchen is a chef's dream, featuring upgraded countertops, a spacious eat-in area, and modern appliances including a built-in microwave, electric oven/range, dishwasher, and refrigerator. Enjoy the convenience of a breakfast nook bathed in natural light, perfect for casual meals or morning coffee. This home offers three generously sized bedrooms, including a primary suite with a luxurious bathroom featuring a tub shower and walk-in closet. Thoughtful touches throughout the home, such as crown moldings, recessed lighting, and ceiling fans, enhance the overall ambiance and comfort. The main floor laundry adds to the convenience of daily living. Set on a sprawling lot that backs to lush trees, this property provides a peaceful retreat while still being just blocks away from the picturesque Potomac River. Imagine spending weekends exploring the nearby beach, enjoying the community pool, or playing tennis at the courts. The Stratford Harbour community also features a clubhouse and playground, making it a perfect place for leisure and recreation. With a gravel driveway providing ample parking, this home is designed for both functionality and style. The durable vinyl siding and concrete construction ensure longevity and low maintenance, allowing you to focus on enjoying your new home rather than worrying about upkeep. Whether you're looking for a tranquil escape or a vibrant community lifestyle, this property offers the best of both worlds. Don't miss the opportunity to make this exquisite home your own and experience the joys of living in Stratford Harbour, where nature and modern amenities come together in perfect harmony. Schedule your private tour today and envision the life you could create in this beautiful brand new home! **1% buy down or closing cost credit available to buyers who qualify and use of preferred lender!!**
Property Features
Property Type: Residential - Single Family
Cooling: Central A/C
Days on Market: 15
Fuel Type: Electric
Heating: Heat Pump(s)
Home Style: Raised Ranch/Rambler
Lot Size: 0.41 Acres
Roof Type: Architectural Shingle
Stories: 1.0
Taxes: $128
Year Built: 2026
Feature Descriptions
Additional Structures: Above Grade
Appliances: Built-In Microwave, Dishwasher, Oven/Range - Electric, Refrigerator
Community Amenities: Club House, Beach, Tennis Courts, Tot Lots/Playground, Pool - Outdoor
Exterior: Vinyl Siding, Concrete
Flooring: Ceramic Tile, Luxury Vinyl Plank
HOA Fee: $450.00/Annually
Interior: Attic, Bathroom - Tub Shower, Breakfast Area, Ceiling Fan(s), Combination Kitchen/Dining, Combination Kitchen/Living, Crown Moldings, Entry Level Bedroom, Floor Plan - Open, Kitchen - Eat-In, Kitchen - Gourmet, Kitchen - Table Space, Primary Bath(s), Recessed Lighting, Upgraded Countertops, Walk-in Closet(s)
Lake Name: POTOMAC RIVER
Lot: Backs to Trees
Lot Dimensions: 0.41 Acre(S)
Parking Features: Gravel Driveway
Sewer: Gravity Sept Fld
SQFT Above Finished: 1370
SQFT Total Finished: 1370
Structure Type: Detached
Water: Public
Windows: Double Pane, Vinyl Clad
Local Schools
High School: WASHINGTON & LEE
School District: WESTMORELAND COUNTY PUBLIC SCHOOLS
Listed By / Shown By
Listed By
Agency Name: Samson Properties
Agency Phone: 5406811500
Shown By
Agent Name: Greg Spicer Team "Serving your Real Estate needs since 1986"
Agent Phone: (804) 839-9966

Estimate Your Payment
Estimated Payment
$ 1,438.16 per month $1,347.29 Principal & Interest $10.67 Property Tax $80.21 Homeowner's InsuranceChange Payment Information

Greg Spicer Team
Glen Allen, VA 23059
Office: (804) 249-2802
Cell: (804) 839-9966
Fax: (888) 427-2802
Voice Mail: (804) 249-2802
Email Me
Privacy Policy / DMCA Notice / ADA Accessibility


This site is hosted, designed and copyright
© 1994 - 2026 by
Delta Media Group, Inc. -- Patent Pending --
Agency License Information: Hometown Realty-Licensed in the Commonwealth of Virginia
Agent License Information: Licensed in the State of Virginia