
Greg Spicer Team
"Serving your Real Estate needs since 1986"
Glen Allen, VA
REALTOR®

BEDS4
BATHS2 full 1 partial
SQUARE FEET2,658
MLS#2627307
STATUSActive
PROPERTY TYPEResidential - Single Family
SUBDIVISIONSomerset
Property Description
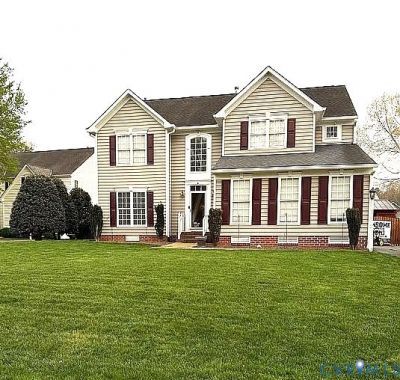
COMING SOON! AWESOME HOME features 4-Bedrooms, 2.5 Baths, Hardwood Floors throughout. 2-Story open Foyer, Formal Dining room, Large Kitchen w/Pantry, Center Island and Granite Counters, separate Kitchen Table area/Morning room. Large Family w/Carpet, Gas Fireplace, and attached Office room. Sunroom off of the kitchen area overlooking the Pool. Upstairs Hardwood Floors, Generous size Primary Bedroom, En-Suite Bath w/Ceramic Tile, Separate Shower and Soaking Tub, Large Walk-in Closet. Three more Bedrooms, one w/Walk-in Closet, all with Hardwood Floors. Outback, Inground Pool (18'x40') w/Slide, Walk-in steps, Ladder, Pool Cover and Stamped Concrete surround. Pool area Stamped Concrete (37'x56') 3-Lattice Arbors and 1-Covered sitting area. 4 Hole Putting Green (23x30'). Hot Tub (6'x7') on Stamped Concrete (15'x21') Covered Bar w/Granite Counter (12'x17') w/Stamped Concrete. Storage Shed (11.5'x5.5'). Double wide Paved Driveway (28.5'wide x 61' Long). Additional parking inside the gate (19'x 42') Stamped Concrete. 2-Car Garage (20' wide x 19.3' deep ).New Roof 2026, New Pool Liner, Salt Cell and Sand Filter 2026. Pump 2024. 20-KW Generator. MORE PHOTOS TO COME.
Property Features
Property Type: Residential - Single Family
Basement: Crawl Space
Cooling: Electric
Days on Market: 32
Fenced: Yes
Fireplaces: 1
Garage: 2 car attached
Heating: Electric
Home Style: Two Story, Transitional
Lot Size: 0.28 Acres
Roof Type: Shingle
Stories: 2.0
Taxes: $4,492
Year Built: 2002
Feature Descriptions
Appliances: Dishwasher, Disposal, Gas Water Heater, Microwave, Stove
Community Features: Common Grounds/Area, Home Owners Association
Exclusions: Stove, Microwave, Dishwasher.
Exterior: Block, Frame, Vinyl Siding
Exterior: Irrigation Sprinklers, Storage, Shed, Paved Driveway
Fencing: Back Yard, Fenced
Fireplace: Gas
Floor Features: Ceramic Tile, Partially Carpeted, Wood
HOA Fee: 300/ Annually
Lot Dimensions: 0
Other Equipment: Generator
Parcel#: 7798-72-2897
Parking: Attached, Driveway, Garage, Garage Door Opener, Oversized, Paved, Garage Faces Rear, Garage Faces Side
Patio/Porch: Rear Porch, Patio
Pool Features: In Ground, Pool
Sewer: Public Sewer
Water: Public
Room Sizes
Bedroom 4: 11.0 x 11.2 Level - Second
Bedroom 3: 12.0 x 12.0 Level - Second
Bedroom 2: 12.6 x 14.5 Level - Second
Primary Bedroom: 15.5 x 21.5 Level - Second
Laundry: 6.0 x 7.4 Level - First
Sitting Room: 13.4 x 19.4 Level - First
Dining Room: 12.6 x 15.6 Level - First
Additional Room: 10.0 x 17.25 Level - First
Kitchen: 11.0 x 23.0 Level - First
Family Room: 17.3 x 19.6 Level - First
Foyer: 7.3 x 16.0 Level - First
Local Schools
High School: Hanover
Middle School: Oak Knoll
Elementary School: Kersey Creek
Listed By / Shown By
Listed By
Agency Name: Hometown Realty

Shown By
Agent Name: Greg Spicer Team "Serving your Real Estate needs since 1986"
Agent Phone: (804) 839-9966
Estimate Your Payment
Estimated Payment
$ 3,748.16 per month $3,184.26 Principal & Interest $374.33 Property Tax $189.57 Homeowner's InsuranceChange Payment Information

Greg Spicer Team
Glen Allen, VA 23059
Office: (804) 249-2802
Cell: (804) 839-9966
Fax: (888) 427-2802
Voice Mail: (804) 249-2802
Email Me

These real estate listings were derived from the Central Virginia Regional Multiple Listing Service, LLC, of which this brokerage is an independently owned Participant. The information contained in these listings is deemed reliable but is not guaranteed. All MLS listings are © 2026 Central Virginia Regional Multiple Listing Service,LLC. All rights reserved. No one may copy and/or repost these MLS listings, or any portion thereof, without the written permission of an authorized officer of the Central Virginia Regional Multiple Listing Service, LLC. These listings are refreshed within a minimum of every seven calendar days. Thus, listings may appear here for properties no longer on the market. The information being provided is for consumers' personal, non-commercial use and may not be used for any purpose other than to identify prospective properties for purchasing or leasing.
Privacy Policy / DMCA Notice / ADA Accessibility


This site is hosted, designed and copyright
© 1994 - 2026 by
Delta Media Group, Inc. -- Patent Pending --
Agency License Information: Hometown Realty-Licensed in the Commonwealth of Virginia
Agent License Information: Licensed in the State of Virginia