
Greg Spicer Team
"Serving your Real Estate needs since 1986"
Glen Allen, VA
REALTOR®

BEDS2
BATHS2 full
SQUARE FEET1,520
MLS#683387
STATUS
PROPERTY TYPEResidential - Single Family
Property Description
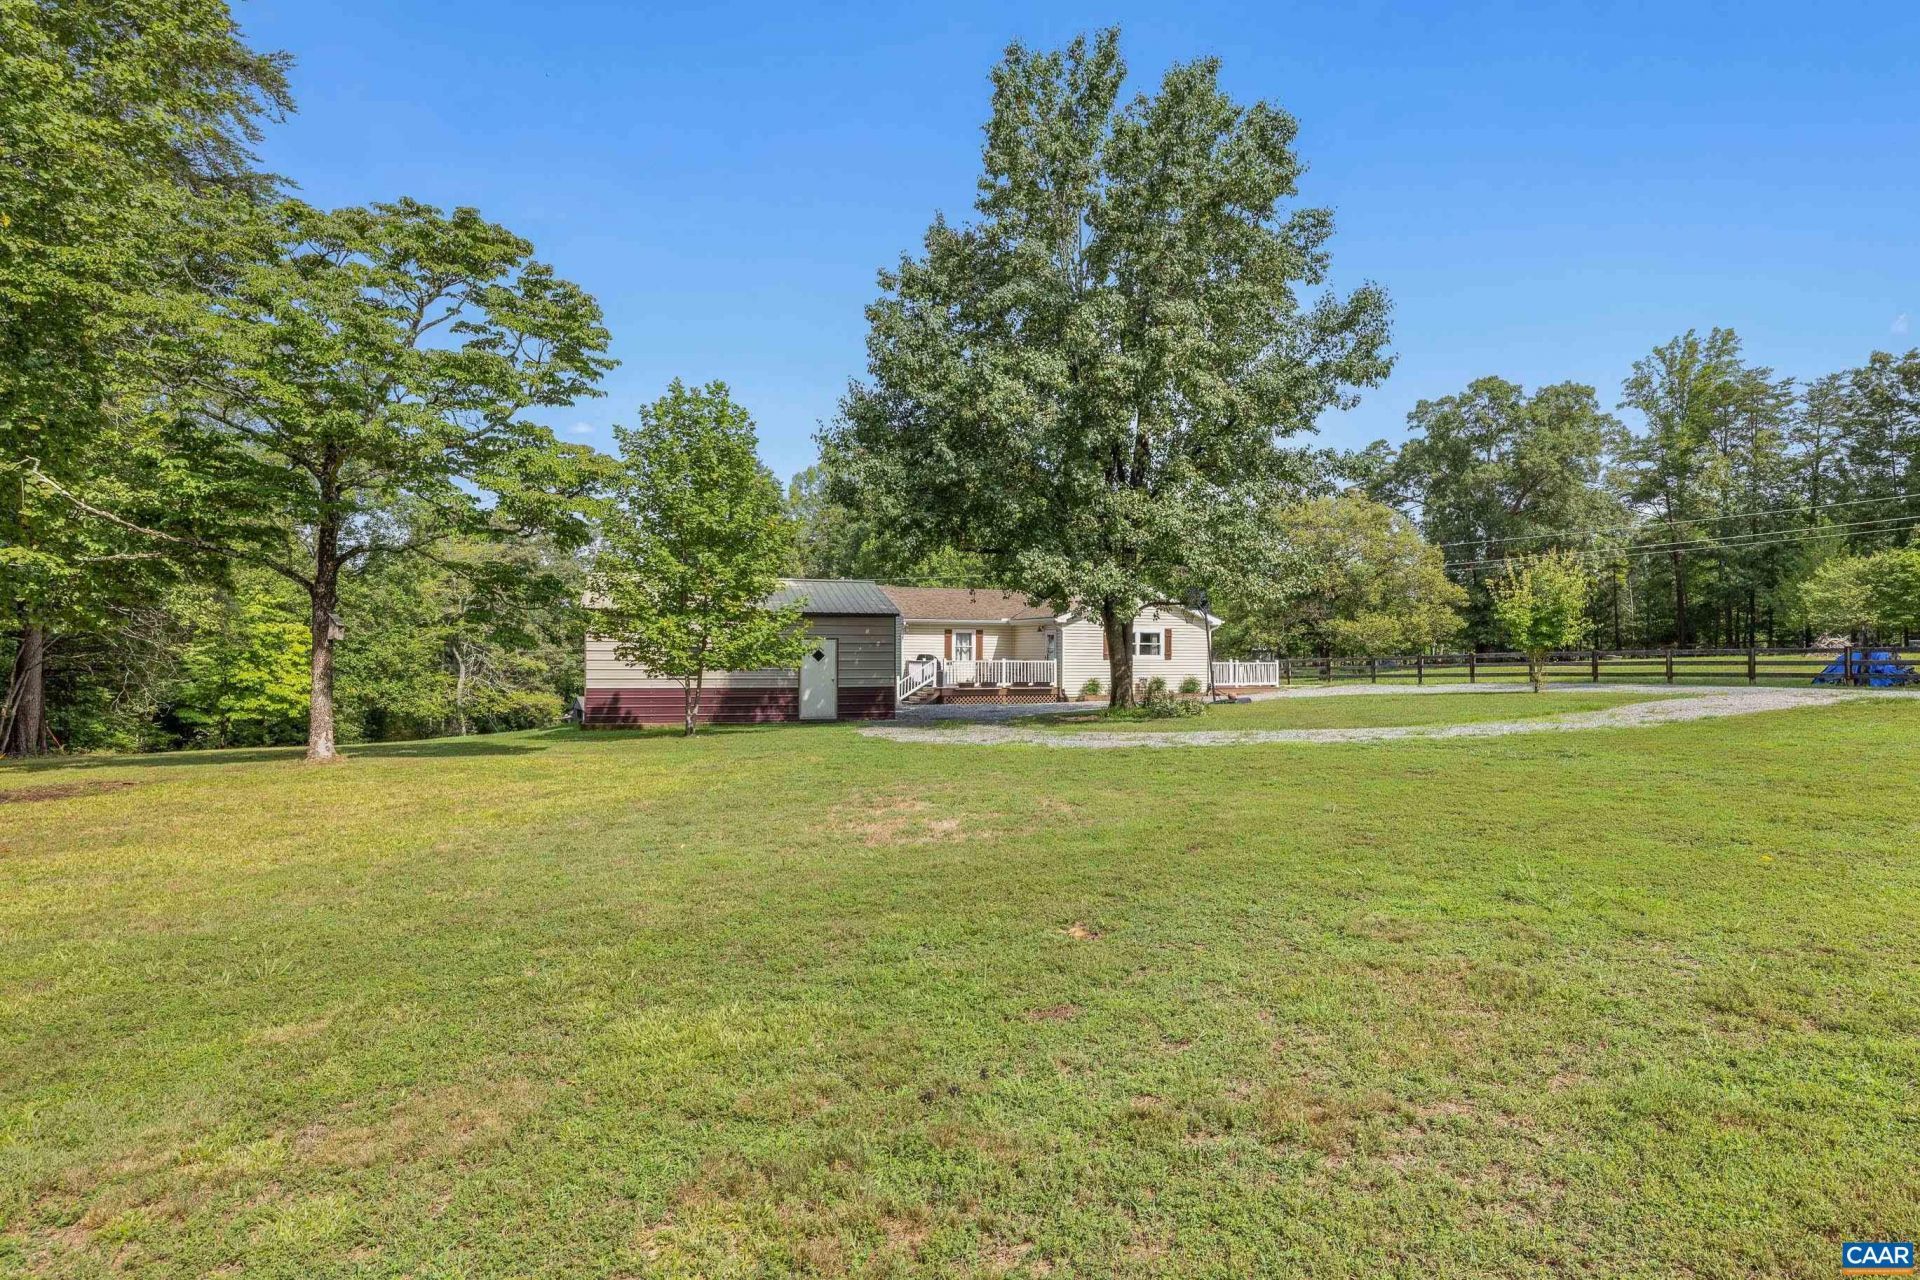
Fall in love with this adorable country bungalow, nestled on a beautiful 2-acre lot and full of character, warmth, and charm! This inviting home offers the perfect combination of country living and comfortable living spaces. The charming kitchen features a custom center island, stylish modern backsplash, solid-surface countertops, and a custom pantry cabinet. Vinyl plank flooring adds a fresh, updated touch throughout, while the wonderful 15' x 20' addition provides a spacious living room perfect for relaxing or entertaining. This 2-bedroom, 2-bath home offers even more possibilities with its partially finished basement, featuring a full bath, office, play room, laundry room, and additional storage with a workshop area. There's plenty of room to create an additional bedroom, hobby space, or whatever suits your needs! Step outside and discover the amazing open backyard, perfect for pets, outdoor entertaining, and enjoying the peaceful country setting. Additional features include a storage shed, detached 2-car garage, and circular driveway for convenient parking. The Open House originally scheduled for 11/1/2026 will be rescheduled.
Property Features
Property Type: Residential - Single Family
Basement: Yes
Basement: Exterior Entry, Full, Heated, Interior Entry, Partially Finished
Cooling: Central Air
Days on Market: 15
Garage: 2
Heating: Central, Dual System
Lot Size: 2.01 Acres
Stories: 1.0
Taxes: $1,808
Year Built: 1950
Amenities
Primary Downstairs
Home Office
Kitchen Island
Mud Room
Feature Descriptions
Appliances: Dishwasher, Electric Range, Microwave, Refrigerator, Dryer, Washer
Exterior: Stick Built
Lot Dimensions: 0
Parcel#: 11994
Parking: Detached, Electricity, Garage, Garage Door Opener, Gravel, Oversized
Parking Notes: Detached, Electricity, Garage, Garage Door Opener, Gra
Security: Surveillance System
Sewer: Septic Tank
Utilities: Cable Available, High Speed Internet Available, Satellite Internet Available
Water: Private, Well
Local Schools
High School: Orange
Middle School: Prospect Heights
Elementary School: Gordon-Barbour
Listed By / Shown By
Listed By
Agency Name: EXP REALTY LLC - STAFFORD
Agency Phone: 434-422-5664
Shown By
Agent Name: Greg Spicer Team "Serving your Real Estate needs since 1986"
Agent Phone: (804) 839-9966

Estimate Your Payment
Estimated Payment
$ 2,019.39 per month $1,763.72 Principal & Interest $150.67 Property Tax $105.00 Homeowner's InsuranceChange Payment Information

Greg Spicer Team
Glen Allen, VA 23059
Office: (804) 249-2802
Cell: (804) 839-9966
Fax: (888) 427-2802
Voice Mail: (804) 249-2802
Email Me
Privacy Policy / DMCA Notice / ADA Accessibility


This site is hosted, designed and copyright
© 1994 - 2026 by
Delta Media Group, Inc. -- Patent Pending --
Agency License Information: Hometown Realty-Licensed in the Commonwealth of Virginia
Agent License Information: Licensed in the State of Virginia