
Greg Spicer Team
"Serving your Real Estate needs since 1986"
Glen Allen, VA
REALTOR®

BEDS4
BATHS2 full 1 partial
SQUARE FEET1,985
MLS#2628374
STATUSActive
PROPERTY TYPEResidential - Single Family
SUBDIVISIONBranchester Lakes
Property Description
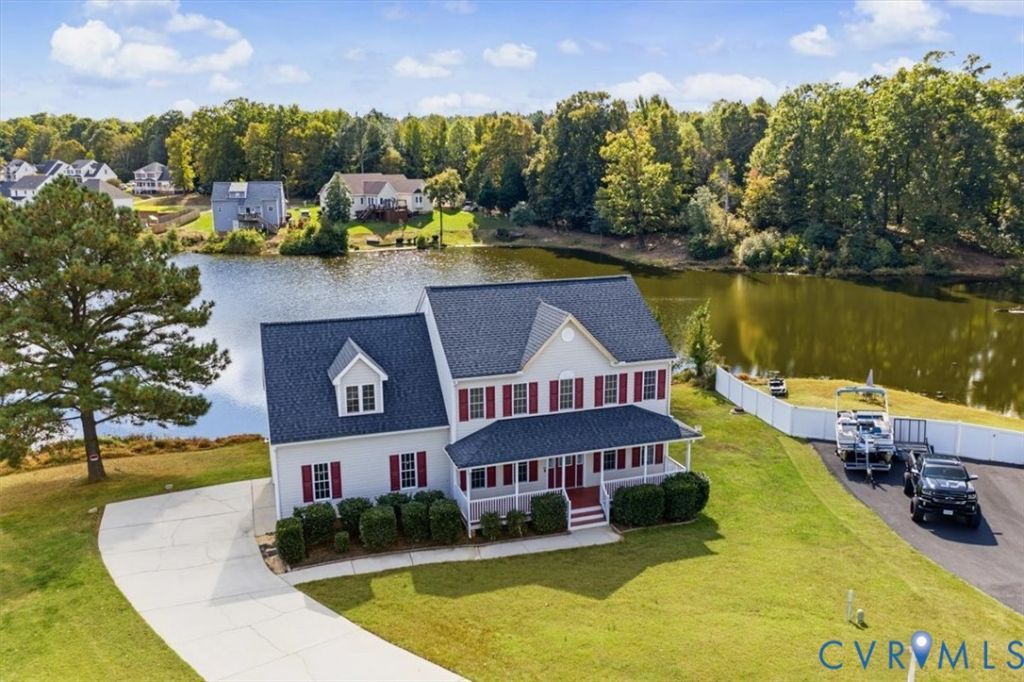
Showings start 10/27/2026 Welcome to this beautifully maintained home in the sought after Branchester Lakes neighborhood in Prince George County! Tucked away on a quiet cul-de-sac, this home is situated on the pond and provides a comfortable warmth the minute you pull into the double-wide concrete driveway. You can pull into the side load 2-car attached garage for direct entry into the home, or there is a concrete walkway for your guests, leading them to the covered front porch. Upon entry, you're welcomed into a spacious foyer with a coat closet, ½ bathroom for guests and access to the formal dining room or living area. The Living area is generously sized and offers plenty of natural light from the large windows, a gas fireplace with an entertainment cubby, and access to the back deck. The formal dining room is adorned with crown molding and leads directly into the eat-in kitchen. With a spacious breakfast nook and direct entry from the garage, this kitchen will definitely be the heart of this home! Between the kitchen and living area you'll find a laundry room and the staircase with beautiful decorative spindles to lead you upstairs. Once upstairs, you'll find a spacious primary bedroom to the left of the landing, offering a large walk-in closet with a window and shelving, an additional closet, and en-suite with his & hers sink and a vanity top. Bedrooms 2 & 3 are comfortably sized with ample storage, and a built-in entertainment corner in bedroom 3! Bedroom 4 is a huge cape-styled room that could easily be converted to a rec space, and a full shared bath complete the upstairs. The exterior of this home is the real gem, with direct access to the neighborhood lake, a small fenced in run for small animals or children, and a well-designed fire pit for your evening enjoyment and entertainment! Don't miss your opportunity to be a part of this beautiful community!
Property Features
Property Type: Residential - Single Family
Basement: Crawl Space
Cooling: Electric, Zoned
Days on Market: 18
Fenced: Yes
Fireplaces: 1
Garage: 2 car attached
Heating: Electric, Zoned
Home Style: Two Story
Lot Size: 0.79 Acres
Roof Type: Composition, Shingle
Stories: 2.0
Taxes: $3,104
Year Built: 2003
Feature Descriptions
Appliances: Dishwasher, Electric Cooking, Electric Water Heater, Disposal, Microwave, Refrigerator, Smooth Cooktop, Stove
Community Features: Lake, Pond, Street Lights
Exterior: Brick, Drywall, Frame, Vinyl Siding
Exterior: Deck, Irrigation Sprinklers, Lighting, Porch, Paved Driveway
Fencing: Back Yard, Chain Link, Fenced, Partial
Fireplace: Gas
Floor Features: Partially Carpeted, Vinyl
Formal Dining: Yes
Interior: Breakfast Area, Bay Window, Separate/Formal Dining Room, Double Vanity, Eat-in Kitchen, Fireplace, Bath in Primary Bedroom, Pantry, Solid Surface Counters, Walk-In Closet(s)
Laundry: Washer Hookup, Dryer Hookup
Lot: Landscaped, Waterfront, Cul-De-Sac
Lot Dimensions: 0
Parcel#: 13H-08-0O-017-0
Parking: Attached, Direct Access, Driveway, Garage, Garage Door Opener, Oversized, Paved, Garage Faces Rear, Two Spaces, Garage Faces Side
Patio/Porch: Rear Porch, Front Porch, Deck, Porch
Sewer: Public Sewer
Special View Info: Water
Water: Public
Water Features: Lake, Waterfront
Room Sizes
Bedroom 4: 19.0 x 18.0 Level - Second
Bedroom 3: 11.0 x 11.0 Level - Second
Bedroom 2: 11.0 x 11.0 Level - Second
Laundry: 5.0 x 5.0 Level - First
Kitchen: 18.0 x 11.0 Level - First
Living Room: 25.0 x 11.0 Level - First
Dining Room: 11.0 x 11.0 Level - First
Foyer: 15.0 x 7.0 Level - First
Local Schools
High School: Prince George
Middle School: Moore
Elementary School: Beazley
Listed By / Shown By
Listed By
Agency Name: EXP Realty, LLC
Shown By
Agent Name: Greg Spicer Team "Serving your Real Estate needs since 1986"
Agent Phone: (804) 839-9966

Estimate Your Payment
Estimated Payment
$ 2,329.84 per month $1,954.79 Principal & Interest $258.67 Property Tax $116.38 Homeowner's InsuranceChange Payment Information

Greg Spicer Team
Glen Allen, VA 23059
Office: (804) 249-2802
Cell: (804) 839-9966
Fax: (888) 427-2802
Voice Mail: (804) 249-2802
Email Me
Listed By: EXP Realty, LLC
Disclaimer:
The information contained in these listings is deemed reliable but is not guaranteed. These real estate listings were derived from the Central Virginia Regional Multiple Listing Services, LLC, of which this brokerage is an independently owned member. All properties are subject to prior sale, change or withdrawal. These listings are refreshed within a minimum of every seven calendar days. Thus, listings may appear here for properties no longer on the market. The information provided is for consumers' personal, non-commercial use and may not be used for any purpose other than to identify prospective properties for purchasing. All information is deemed reliable but is not guaranteed accurate. The multiple listing information is provided by Central Virginia Regional Multiple Listing Service, LLC, from a copyrighted compilation of listings. The compilation of listings and each individual listing are © 2007 Central Virginia Regional Multiple Listing Service, LLC. All rights reserved. Neither listing broker(s) or information provider(s) shall be responsible for any typographical errors, misinformation, misprints and shall be held totally harmless.These real estate listings were derived from the Central Virginia Regional Multiple Listing Service, LLC, of which this brokerage is an independently owned Participant. The information contained in these listings is deemed reliable but is not guaranteed. All MLS listings are © 2026 Central Virginia Regional Multiple Listing Service,LLC. All rights reserved. No one may copy and/or repost these MLS listings, or any portion thereof, without the written permission of an authorized officer of the Central Virginia Regional Multiple Listing Service, LLC. These listings are refreshed within a minimum of every seven calendar days. Thus, listings may appear here for properties no longer on the market. The information being provided is for consumers' personal, non-commercial use and may not be used for any purpose other than to identify prospective properties for purchasing or leasing.
Privacy Policy / DMCA Notice / ADA Accessibility


This site is hosted, designed and copyright
© 1994 - 2026 by
Delta Media Group, Inc. -- Patent Pending --
Agency License Information: Hometown Realty-Licensed in the Commonwealth of Virginia
Agent License Information: Licensed in the State of Virginia