
Greg Spicer Team
"Serving your Real Estate needs since 1986"
Glen Allen, VA
REALTOR®

BEDS1
BATHS1 full 1 partial
SQUARE FEET1,082
MLS#121174
STATUSActive
PROPERTY TYPEResidential - Single Family
SUBDIVISIONOyster Harbor
Property Description
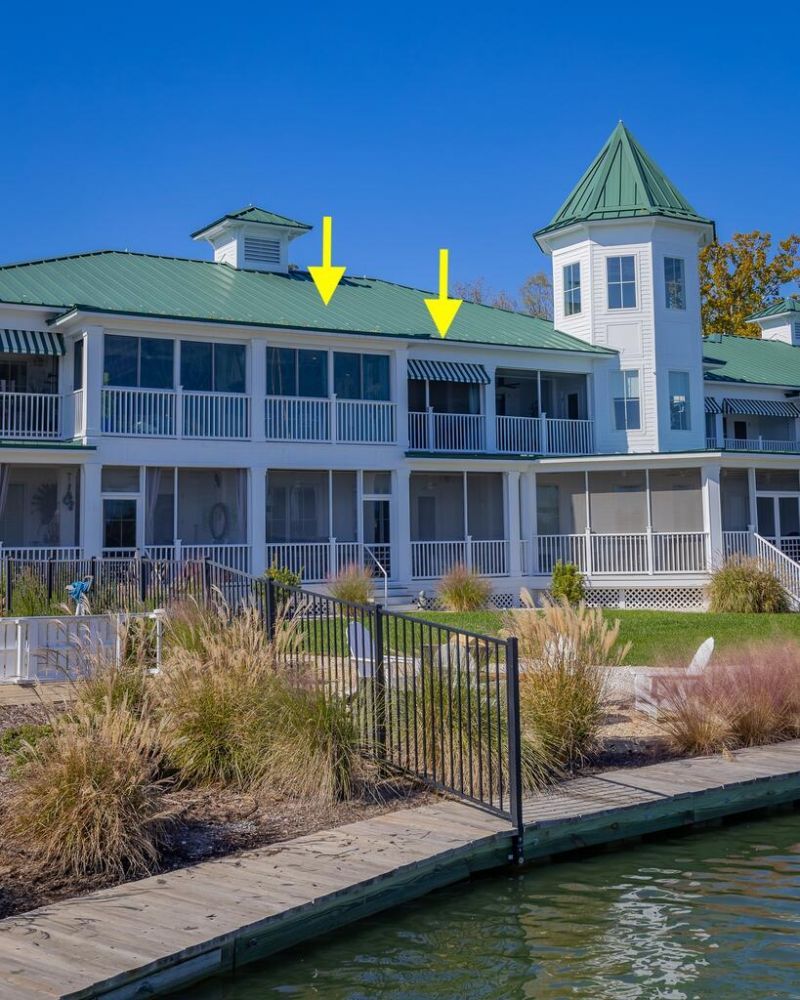
Enjoy low-maintenance waterfront living from this beautifully appointed 1-bedroom, 1.5-bath condo overlooking scenic Urbanna Creek. Built in 2012, this second-floor, elevator-accessible unit features an open living and dining area with wood flooring and a well-equipped kitchen. The light-filled sunroom offers stunning panoramic views of Urbanna Creek, creating the perfect place to relax and watch the boats go by. The waterside primary suite features luxury vinyl flooring, a walk-in closet with custom built-in shelving, and an ensuite bath. Included with the property is a deeded 40-foot boat slip (Slip #1) with approximately 9+ feet of mean low water, making it ideal for larger vessels and boating enthusiasts. Additional amenities include a dedicated lower-level storage locker (#8) and access to the community's waterfront swimming pool. A rare opportunity to enjoy the best of waterfront living with boating access, exceptional views, and easy access to everything charming downtown Urbanna has to offer.
Property Features
Property Type: Residential - Single Family
Cooling: Central A/C, Heat Pump
Days on Market: 11
Heating: Heat Pump
Home Style: Condo
Roof Type: Metal
Year Built: 2012
Feature Descriptions
Appliances: Dishwasher, Dryer, Microwave, Range, Refrigerator, Washer
Creek: Urbanna Creek
Dining: Kitchen-Bar, Living Room Combo
Exterior: HardiPlank Type
Exterior: River/Creek Front, River/Creek View, Screened Porch, Stone Driveway
HOA Fee: 450.00/Monthly
HOA Y/N: Yes
Interior: Walk-In Closets, Washer/Dryer Hookup
Lot Dimensions: 0 (Condo/Townhouse)
Miscellaneous: Community Amenities
River: RAPPAHANNOCK RIVER
Rooms Total: 3
Sewer: Public Sewer
Storage: Other-See Remarks
Water: Public
Water Frontage: TBD
Zoning: SFSub
Listed By / Shown By
Listed By
Agency Name: Cobblestone Realty
Agency Phone: 5402264719
Shown By
Agent Name: Greg Spicer Team "Serving your Real Estate needs since 1986"
Agent Phone: (804) 839-9966

Estimate Your Payment
Estimated Payment
$ 3,036.16 per month $2,865.56 Principal & Interest $0.00 Property Tax (data not provided by mls) $170.60 Homeowner's InsuranceChange Payment Information

Greg Spicer Team
Glen Allen, VA 23059
Office: (804) 249-2802
Cell: (804) 839-9966
Fax: (888) 427-2802
Voice Mail: (804) 249-2802
Email Me
Privacy Policy / DMCA Notice / ADA Accessibility


This site is hosted, designed and copyright
© 1994 - 2026 by
Delta Media Group, Inc. -- Patent Pending --
Agency License Information: Hometown Realty-Licensed in the Commonwealth of Virginia
Agent License Information: Licensed in the State of Virginia