
Greg Spicer Team
"Serving your Real Estate needs since 1986"
Glen Allen, VA
REALTOR®

BEDS4
BATHS2 full
SQUARE FEET1,944
MLS#2629088
STATUSActive
PROPERTY TYPEResidential - Single Family - Manufactured
Property Description
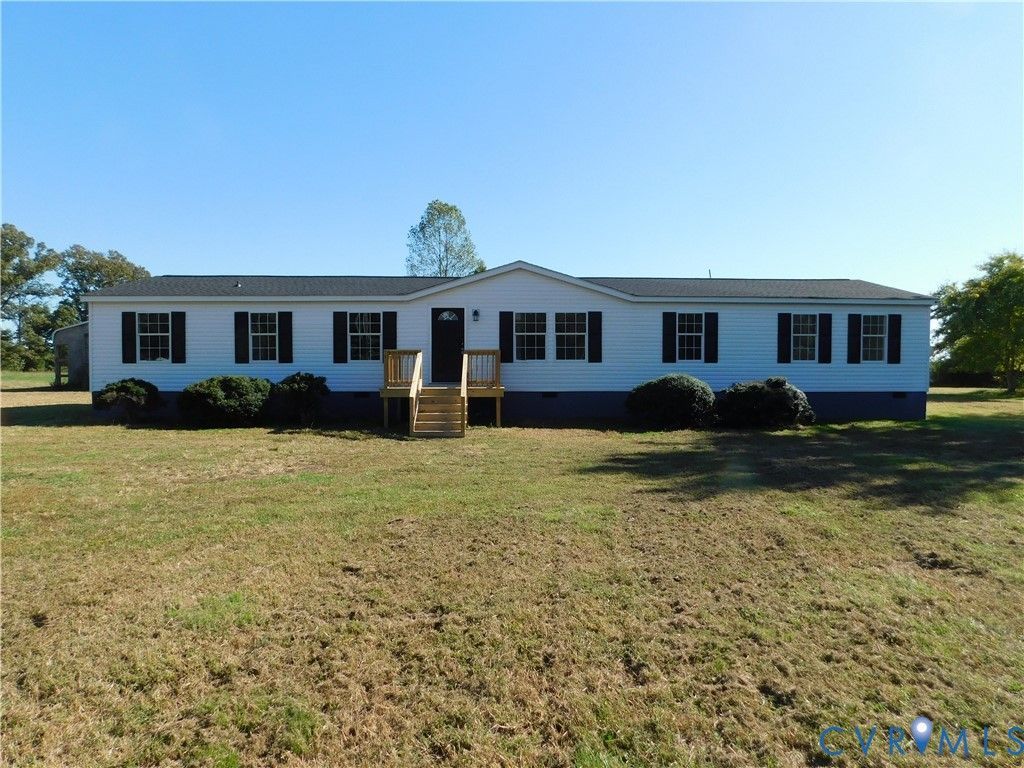
Totally renovated 4 bedroom home situated on 5+ acres. Ideal for horses or livestock with 5 acres of pasture & stables. The renovated home features new kitchen cabinets with granite countertops, stainless appliances, large pantry, and new LVP flooring throughout the home. The large primary bedroom has a separate sitting room, large walk in ceramic tile shower, double vanity and large closet with built in cabinets. As you enter the home there is a spacious living room, as you move toward the back you enter the renovated kitchen and the large family room with fireplace. With 3 additional bedrooms, a renovated full bath, there is space for everyone. Coming in from the outside you enter the mudroom/utility room. For the handyman you have a large 3 car garage with plenty of room for a workshop. This home also has a new roof and new HVAC system. Make your appointment today so you don't miss this opportunity.
Property Features
Property Type: Residential - Single Family - Manufactured
Basement: Crawl Space
Cooling: Central Air
Days on Market: 10
Fireplaces: 1
Garage: 3
Heating: Electric, Forced Air
Home Style: Manufactured Home, Ranch
Lot Size: 5.18 Acres
Roof Type: Asphalt, Composition
Stories: 1.0
Taxes: $1,227
Year Built: 2002
Feature Descriptions
Appliances: Dishwasher, Electric Cooking, Electric Water Heater, Microwave, Stove
Door Features: Insulated Doors
Exterior: Block, Drywall, Frame, Vinyl Siding
Exterior: Deck
Fencing: None
Fireplace: Factory Built
Floor Features: Vinyl
Horse Amenities: Stable(s)
Interior: Bedroom on Main Level, Breakfast Area, Ceiling Fan(s), Eat-in Kitchen, En Suite Bathroom, Full Bath on Main Level, Granite Counters, Bath in Primary Bedroom, Main Level Primary
Laundry: Washer Hookup, Dryer Hookup
Lot: Cleared, Level
Lot Dimensions: 0
Parcel#: 20-22D
Parking: Detached, Garage, Off Street
Patio/Porch: Deck
Sewer: Septic Tank
Topography: Level
Water: Well
Window: Thermal Windows
Local Schools
High School: King William
Middle School: King William
Elementary School: Acquinton
Listed By / Shown By
Listed By
Agency Name: BHG Base Camp
Shown By
Agent Name: Greg Spicer Team "Serving your Real Estate needs since 1986"
Agent Phone: (804) 839-9966

Estimate Your Payment
Estimated Payment
$ 2,178.35 per month $1,959.45 Principal & Interest $102.25 Property Tax $116.65 Homeowner's InsuranceChange Payment Information

Greg Spicer Team
Glen Allen, VA 23059
Office: (804) 249-2802
Cell: (804) 839-9966
Fax: (888) 427-2802
Voice Mail: (804) 249-2802
Email Me
Listed By: BHG Base Camp
Disclaimer:
The information contained in these listings is deemed reliable but is not guaranteed. These real estate listings were derived from the Central Virginia Regional Multiple Listing Services, LLC, of which this brokerage is an independently owned member. All properties are subject to prior sale, change or withdrawal. These listings are refreshed within a minimum of every seven calendar days. Thus, listings may appear here for properties no longer on the market. The information provided is for consumers' personal, non-commercial use and may not be used for any purpose other than to identify prospective properties for purchasing. All information is deemed reliable but is not guaranteed accurate. The multiple listing information is provided by Central Virginia Regional Multiple Listing Service, LLC, from a copyrighted compilation of listings. The compilation of listings and each individual listing are © 2007 Central Virginia Regional Multiple Listing Service, LLC. All rights reserved. Neither listing broker(s) or information provider(s) shall be responsible for any typographical errors, misinformation, misprints and shall be held totally harmless.These real estate listings were derived from the Central Virginia Regional Multiple Listing Service, LLC, of which this brokerage is an independently owned Participant. The information contained in these listings is deemed reliable but is not guaranteed. All MLS listings are © 2026 Central Virginia Regional Multiple Listing Service,LLC. All rights reserved. No one may copy and/or repost these MLS listings, or any portion thereof, without the written permission of an authorized officer of the Central Virginia Regional Multiple Listing Service, LLC. These listings are refreshed within a minimum of every seven calendar days. Thus, listings may appear here for properties no longer on the market. The information being provided is for consumers' personal, non-commercial use and may not be used for any purpose other than to identify prospective properties for purchasing or leasing.
Privacy Policy / DMCA Notice / ADA Accessibility


This site is hosted, designed and copyright
© 1994 - 2026 by
Delta Media Group, Inc. -- Patent Pending --
Agency License Information: Hometown Realty-Licensed in the Commonwealth of Virginia
Agent License Information: Licensed in the State of Virginia