
Greg Spicer Team
"Serving your Real Estate needs since 1986"
Glen Allen, VA
REALTOR®

BEDS3
BATHS2 full
SQUARE FEET1,500
MLS#VAMX2000336
STATUSACTIVE
PROPERTY TYPEResidential - Single Family
SCHOOLMIDDLESEX COUNTY PUBLIC SCHOOLS
Property Description
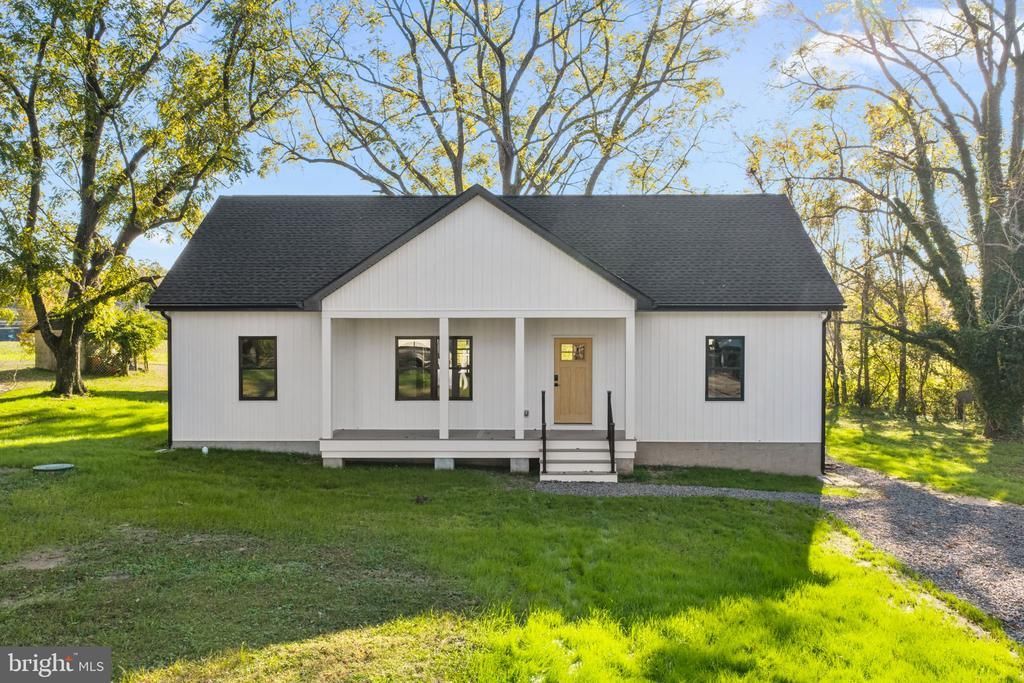
Welcome to this beautifully built 2026 new construction home, offering 3 bedrooms, 2 bathrooms, and approximately 1,500 square feet on a .3-acre lot. Step inside to a bright, open layout enhanced by vaulted ceilings, recessed lighting, and a kitchen featuring stainless steel appliances and a unique statement sink that adds an unexpected touch of character and style. The primary bedroom features a private on suite bath, while the thoughtfully designed floor plan provides comfortable and functional living throughout. A true highlight is the large screened-in back porch overlooking the neighboring field, creating a wonderful extension of the living space and a peaceful spot to enjoy the view and fresh air. An encapsulated and conditioned crawl space adds to the thoughtful construction of the home. With everything brand new you can settle in and simply enjoy your new space. From the modern finishes and distinctive details to the beautiful field view, this home offers a refreshing combination of style, comfort, and the ease of new construction.
Property Features
Property Type: Residential - Single Family
Cooling: Central A/C, Ceiling Fan(s), Heat Pump(s)
Days on Market: 9
Fuel Type: None
Heating: Central, Heat Pump(s)
Home Style: Ranch/Rambler
Lot Size: 0.3 Acres
Roof Type: Architectural Shingle
Stories: 1.0
Taxes: $152
Year Built: 2026
Feature Descriptions
Accessibility: Doors - Lever Handle(s)
Additional Structures: Above Grade
Electric: 200+ Amp Service
Exterior: Vinyl Siding
Flooring: Luxury Vinyl Plank
Interior: Bathroom - Walk-In Shower, Bathroom - Tub Shower, Carpet, Ceiling Fan(s), Family Room Off Kitchen, Floor Plan - Open, Kitchen - Island, Recessed Lighting
Lot Dimensions: 0.30 Acre(S)
Pet Restrictions: No Pet Restrictions
Sewer: Private Sewer
SQFT Above Finished: 1500
SQFT Total Finished: 1500
Structure Type: Detached
Water: Public
Local Schools
School District: MIDDLESEX COUNTY PUBLIC SCHOOLS
Listed By / Shown By
Listed By
Agency Name: AC Realty Group
Agency Phone: 8045870870
Shown By
Agent Name: Greg Spicer Team "Serving your Real Estate needs since 1986"
Agent Phone: (804) 839-9966

Estimate Your Payment
Estimated Payment
$ 2,031.93 per month $1,905.80 Principal & Interest $12.67 Property Tax $113.46 Homeowner's InsuranceChange Payment Information

Greg Spicer Team
Glen Allen, VA 23059
Office: (804) 249-2802
Cell: (804) 839-9966
Fax: (888) 427-2802
Voice Mail: (804) 249-2802
Email Me
Privacy Policy / DMCA Notice / ADA Accessibility


This site is hosted, designed and copyright
© 1994 - 2026 by
Delta Media Group, Inc. -- Patent Pending --
Agency License Information: Hometown Realty-Licensed in the Commonwealth of Virginia
Agent License Information: Licensed in the State of Virginia