
Greg Spicer Team
"Serving your Real Estate needs since 1986"
Glen Allen, VA
REALTOR®

BEDS4
BATHS3 full 1 partial
SQUARE FEET3,255
MLS#VASP2046778
STATUSACTIVE
PROPERTY TYPEResidential - Single Family
SCHOOLSPOTSYLVANIA COUNTY PUBLIC SCHOOLS
Property Description
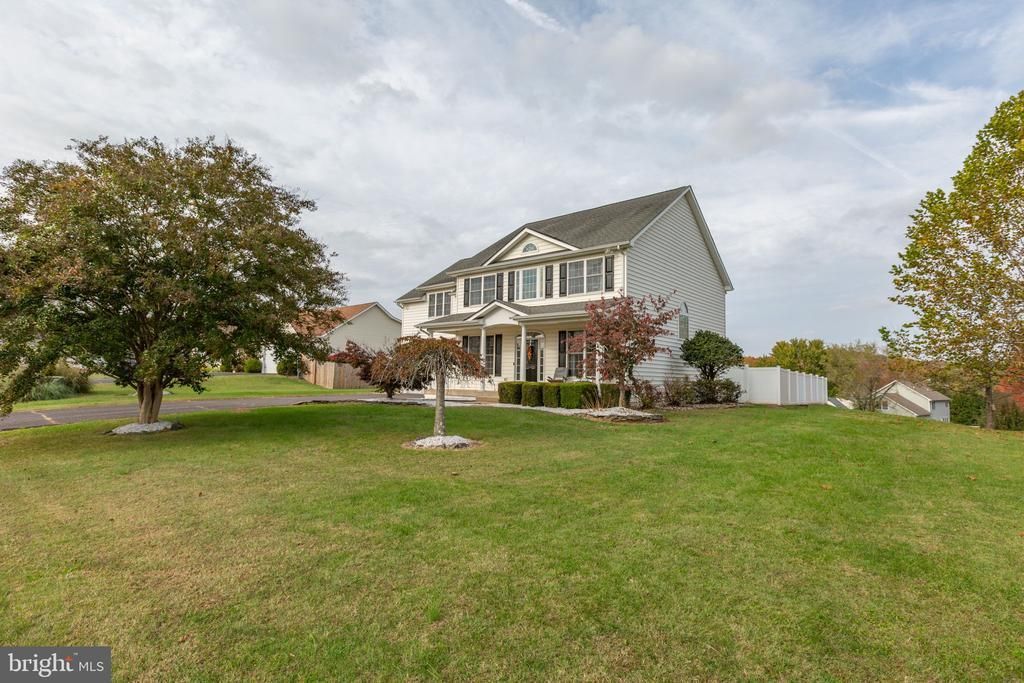
Welcome home to this spacious, custom-built Colonial in Spotsylvania! Offering 4 bedrooms, 3 full baths, and 1 half bath, this impressive home combines classic style, generous living spaces, and desirable indoor-outdoor amenities. Step inside to discover hardwood flooring and elegant architectural details, including a dramatic living room with soaring 18-foot ceilings. The traditional floor plan offers comfortable spaces for everyday living and entertaining, complemented by a family room with a gas fireplace and a kitchen featuring granite countertops and updated appliances. Recent improvements include a new HVAC system in 2022, dishwasher and built-in microwave in 2022, and refrigerator and water heater in 2024. The fully finished walkout basement provides additional versatile living space, ideal for a recreation room, hobbies, fitness, or entertaining. Outside, enjoy your own private backyard retreat featuring a 35,000-gallon in-ground chlorine pool with a cartridge filtration system and a privacy fence. Situated on approximately 0.41 acres, this home also offers an attached two-car garage and a spacious driveway. Families will appreciate the location within the Spotsylvania County Public Schools system, with Brock Road Elementary School, Ni River Middle School, and Riverbend High School identified as the anticipated schools; buyers should verify current school assignments. Enjoy the convenience of being just a short 10-minute drive from popular shopping, restaurants, and dining destinations along Route 3. With its impressive ceiling heights, flexible living areas, valuable updates, private pool, and convenient location, this home offers a wonderful opportunity to enjoy space, comfort, and everyday convenience in Spotsylvania.
Property Features
Property Type: Residential - Single Family
Basement: Yes
Basement: Fully Finished, Walkout Level
Cooling: Central A/C
Days on Market: 7
Fireplaces: 1
Fuel Type: Electric
Garage: 2
Heating: Heat Pump(s)
Home Style: Colonial
Lot Size: 0.41 Acres
Stories: 2.0
Taxes: $3,743
Year Built: 2002
Feature Descriptions
Additional Structures: Above Grade, Below Grade
Appliances: Built-In Microwave, Dishwasher, Disposal, Refrigerator, Stove, Oven - Wall, Washer, Dryer
Exterior: Vinyl Siding
Fencing: Privacy
Fireplace: Gas/Propane, Screen
Lot Dimensions: 0.41 Acre(S)
Number of Rooms: 13
Parking Features: Asphalt Driveway
Parking Notes: 2 Total Parking Spaces
Sewer: Public Sewer
SQFT Above Finished: 2445
SQFT Below Finished: 810
SQFT Total Finished: 3255
Structure Type: Detached
Total Garage/Parking Spaces: 2
Water: Public
Local Schools
High School: RIVERBEND
Middle School: NI RIVER
Elementary School: BROCK ROAD
School District: SPOTSYLVANIA COUNTY PUBLIC SCHOOLS
Listed By / Shown By
Listed By
Agency Name: Berkshire Hathaway HomeServices PenFed Realty
Agency Phone: 5403717653
Shown By
Agent Name: Greg Spicer Team "Serving your Real Estate needs since 1986"
Agent Phone: (804) 839-9966

Estimate Your Payment
Estimated Payment
$ 3,503.80 per month $3,012.54 Principal & Interest $311.92 Property Tax $179.35 Homeowner's InsuranceChange Payment Information

Greg Spicer Team
Glen Allen, VA 23059
Office: (804) 249-2802
Cell: (804) 839-9966
Fax: (888) 427-2802
Voice Mail: (804) 249-2802
Email Me
Privacy Policy / DMCA Notice / ADA Accessibility


This site is hosted, designed and copyright
© 1994 - 2026 by
Delta Media Group, Inc. -- Patent Pending --
Agency License Information: Hometown Realty-Licensed in the Commonwealth of Virginia
Agent License Information: Licensed in the State of Virginia