
Greg Spicer Team
"Serving your Real Estate needs since 1986"
Glen Allen, VA
REALTOR®

BEDS3
BATHS2 full 1 partial
SQUARE FEET2,150
MLS#VAJC2000770
STATUSACTIVE
PROPERTY TYPEResidential - Single Family
SUBDIVISIONMARYWOOD
SCHOOLWILLIAMSBURG-JAMES CITY PUBLIC SCHOOLS
Property Description
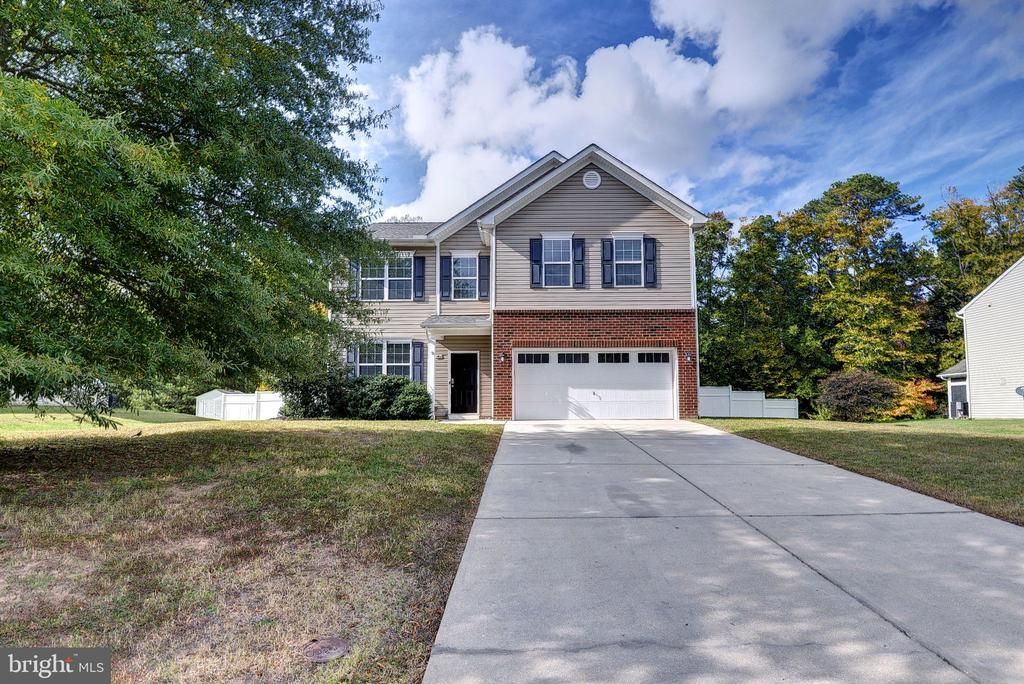
Location, lifestyle, and convenience come together in Williamsburg's desirable Marywood neighborhood! New Roof 9/26 with Transferable warranty! Offering 2,150 square feet, 3 bedrooms, and 2.5 baths, the inviting open floor plan features spacious living areas, 9-foot ceilings, a gas fireplace, formal dining room, and an eat-in kitchen with a Bosch dishwasher and pantry. Situated on a generous .34-acre lot, this home also features an attached two-car garage with a 220V outlet. Recent improvements include *NEW ROOF* 9/26 with Transferable warranty, fresh interior paint, professionally cleaned carpets, a 2018 furnace, and a 2018 water heater. A wonderful opportunity to enjoy comfortable living in an unbeatable Williamsburg location! Just minutes from the College of William & Mary, Historic Colonial Williamsburg, shopping, dining, and easy access to Routes 199 and I-64, this home puts the best of Williamsburg within easy reach.
Property Features
Property Type: Residential - Single Family
Cooling: Ceiling Fan(s), Central A/C
Days on Market: 9
Fireplaces: 1
Fuel Type: Electric, Natural Gas
Garage: 2
Heating: Forced Air
Home Style: Colonial
Lot Size: 0.34 Acres
Roof Type: Asphalt
Stories: 2.0
Taxes: $3,352
Year Built: 2010
Feature Descriptions
Additional Structures: Above Grade
Appliances: Dishwasher, Disposal, Oven/Range - Electric, Microwave, Refrigerator
Exterior: Frame
Fireplace: Gas/Propane
Flooring: Carpet, Wood, Ceramic Tile
HOA Fee: $55.00/Monthly
Interior: Ceiling Fan(s), Formal/Separate Dining Room, Kitchen - Eat-In, Pantry, Walk-in Closet(s)
Lot Dimensions: 0.34 Acre(S)
Number of Rooms: 8
Parking Notes: 2 Total Parking Spaces
Sewer: Public Sewer
SQFT Above Finished: 2150
SQFT Total Finished: 2150
Structure Type: Detached
Total Garage/Parking Spaces: 2
Water: Public
Local Schools
High School: LAFAYETTE
Middle School: BERKELEY
School District: WILLIAMSBURG-JAMES CITY PUBLIC SCHOOLS
Listed By / Shown By
Listed By
Agency Name: Berkshire Hathaway HomeServices Towne Realty
Agency Phone: 7574818448
Shown By
Agent Name: Greg Spicer Team "Serving your Real Estate needs since 1986"
Agent Phone: (804) 839-9966

Estimate Your Payment
Estimated Payment
$ 2,952.65 per month $2,523.10 Principal & Interest $279.33 Property Tax $150.21 Homeowner's InsuranceChange Payment Information

Greg Spicer Team
Glen Allen, VA 23059
Office: (804) 249-2802
Cell: (804) 839-9966
Fax: (888) 427-2802
Voice Mail: (804) 249-2802
Email Me
Privacy Policy / DMCA Notice / ADA Accessibility


This site is hosted, designed and copyright
© 1994 - 2026 by
Delta Media Group, Inc. -- Patent Pending --
Agency License Information: Hometown Realty-Licensed in the Commonwealth of Virginia
Agent License Information: Licensed in the State of Virginia