
Greg Spicer Team
"Serving your Real Estate needs since 1986"
Glen Allen, VA
REALTOR®

BEDS3
BATHS2 full
SQUARE FEET1,188
MLS#202601888
STATUSPending
PROPERTY TYPEResidential - Single Family
Property Description
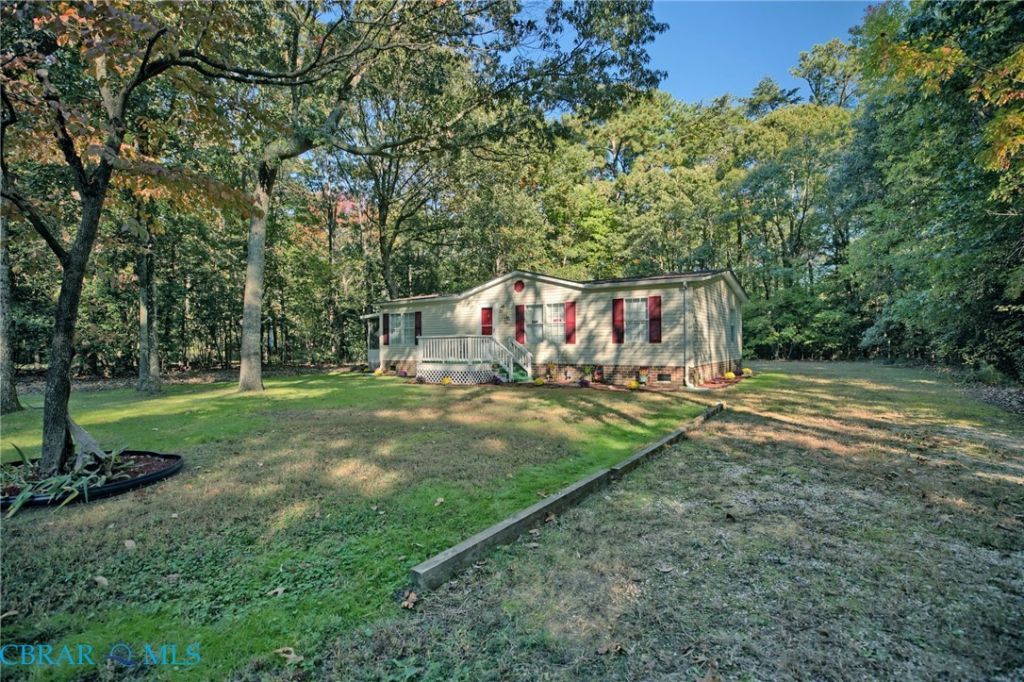
~Charming Country Retreat~ Fresh, inviting, and full of charm! Tucked away on 2.19 wooded acres, this adorable one-level home offers the perfect blend of privacy, comfort, and easy living! Step inside to discover a freshly painted interior, brand-new LVP and carpet flooring, and an open-concept living room, kitchen, and dining area perfect for everyday living and entertaining. The spacious primary suite features a cedar-lined walk-in closet, soaking tub and shower, while two additional bedrooms and a full bath offer plenty of flexibility. Enjoy morning coffee on the welcoming front porch or unwind on the spacious screened side porch overlooking your peaceful surroundings. Recent improvements include a 2-year-old roof, new blinds, and fresh landscaping with flower beds. Additional highlights include a 569' deep well, full-size laundry room, and powered storage shed. Outside the flood zone and just a short drive to several public boat ramps-your coastal country escape awaits! Pictures include virtual staging
Property Features
Property Type: Residential - Single Family
Basement: Crawl Space
Cooling: Electric, Heat Pump
Days on Market: 9
Heating: Electric, Heat Pump
Home Style: Manufactured Home, Ranch
Lot Size: 2.19 Acres
Roof Type: Asphalt
Stories: 1.0
Taxes: $822
Year Built: 1995
Amenities
Bedroom on Main Level
Ceiling Fan(s)
Dining Area
Eat-in Kitchen
En Suite Bathroom
Full Bath on Main Level
Garden Tub/Roman Tub
Laminate Counters
Bath in Primary Bedroom
Main Level Primary
Walk-In Closet(s)
Deck
Porch
Storage
Shed
Feature Descriptions
Appliances: Electric Cooking, Electric Water Heater, Range Hood, Stove
Exterior: Drywall, Metal Siding, Vinyl Siding
Fencing: None
Flooring: Carpet, Vinyl
Laundry: Washer Hookup, Dryer Hookup
Lot: Wooded
Lot Dimensions: 0
Parcel#: 30-23-3
Parking: No Garage, None
Parking Notes: No Garage, None
Patio/Porch: Screened, Side Porch, Deck, Porch
Security: Smoke Detector(s)
Sewer: Septic Tank
Water: Well
Local Schools
High School: Middlesex
Middle School: Saint Clare Walker
Elementary School: Middlesex
Listed By / Shown By
Listed By
Agency Name: Southern Trade Realty, Inc
Agency Phone: 804-694-3113
Shown By
Agent Name: Greg Spicer Team "Serving your Real Estate needs since 1986"
Agent Phone: (804) 839-9966

Estimate Your Payment
Estimated Payment
$ 1,209.98 per month $1,077.34 Principal & Interest $68.50 Property Tax $64.14 Homeowner's InsuranceChange Payment Information

Greg Spicer Team
Glen Allen, VA 23059
Office: (804) 249-2802
Cell: (804) 839-9966
Fax: (888) 427-2802
Voice Mail: (804) 249-2802
Email Me
Privacy Policy / DMCA Notice / ADA Accessibility


This site is hosted, designed and copyright
© 1994 - 2026 by
Delta Media Group, Inc. -- Patent Pending --
Agency License Information: Hometown Realty-Licensed in the Commonwealth of Virginia
Agent License Information: Licensed in the State of Virginia