
Greg Spicer Team
"Serving your Real Estate needs since 1986"
Glen Allen, VA
REALTOR®

BEDS4
BATHS3 full
SQUARE FEET2,475
MLS#2629360
STATUSActive
PROPERTY TYPEResidential - Single Family
Property Description
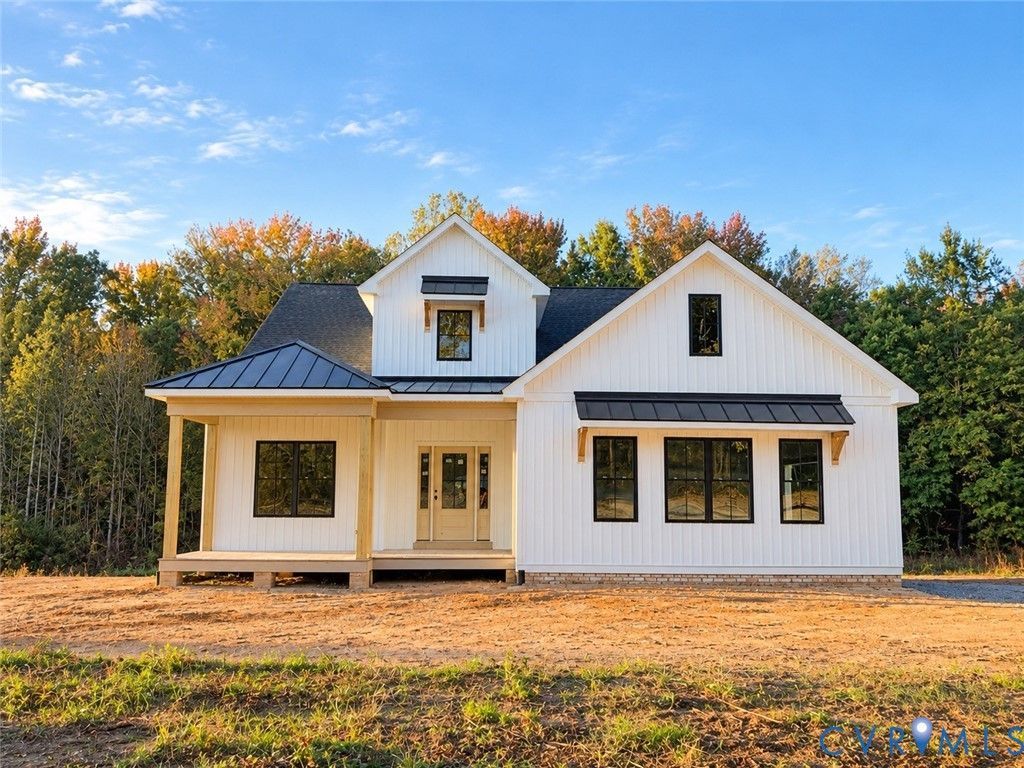
A striking interpretation of modern farmhouse design, this exceptional Champion Homes Limited Co. LLC home pairs thoughtful architecture with elevated finishes & nearly 3 acres of privacy, all without the restrictions of an HOA. Scheduled for completion January 4, this beautifully appointed home makes an immediate impression with a 2-story foyer, distinctive rooflines, crisp board & batten exterior & inviting covered front porch. Inside, the main level unfolds with an expansive family room featuring a vaulted ceiling, a striking fireplace w/custom floating shelves & cabinetry. The adjoining gourmet kitchen is equally compelling, showcasing quartz countertops, an oversized island, stainless steel appliances and a walk-in pantry appointed with custom wooden shelving. The dining area opens directly to a generous covered rear porch, where a private wooded view provides a beautiful backdrop. The first-floor primary suite is a welcome distinction, featuring a custom accent wall and an ensuite bath with double vanities and a walk-in shower with custom tile. A second main-level bedroom offers its own private full bath, creating an appealing arrangement for guests or multigenerational living. Luxury vinyl plank flooring extends throughout the home, while custom tilework lends a polished finish to the bathrooms. Upstairs, the staircase leads to an expansive loft & recreation area, accompanied by 2 generously sized bedrooms & a shared full bath. The 2-car garage is finished with painted walls & trim & includes a convenient pedestrian door. Located approximately 2 miles from Interstate 64 at the Gum Spring exit, the home provides convenient access to Short Pump & Charlottesville. A distinctive home, a desirable setting & the craftsmanship of a highly regarded local builder make this an exceptional opportunity. Up to 1% in closing cost assistance w/builder's preferred lender! Some photos virtually rendered.
Property Features
Property Type: Residential - Single Family
Basement: Crawl Space, Heated
Cooling: Heat Pump, Zoned
Days on Market: 8
Fireplaces: 1
Garage: 2 car attached
Heating: Electric, Zoned
Home Style: Farmhouse
Lot Size: 2.99 Acres
Roof Type: Shingle
Stories: 2.0
Taxes: $371
Year Built: 2026
Feature Descriptions
Appliances: Dishwasher, Gas Cooking, Instant Hot Water, Microwave, Oven, Refrigerator, Tankless Water Heater
Disability Features:: Accessible Bedroom
Exterior: Drywall, Frame, Vinyl Siding
Exterior: Porch, Unpaved Driveway
Fencing: None
Fireplace: Gas, Ventless
Floor Features: Ceramic Tile, Vinyl
Interior: Bookcases, Built-in Features, Bedroom on Main Level, Ceiling Fan(s), Cathedral Ceiling(s), Dining Area, Double Vanity, En Suite Bathroom, Full Bath on Main Level, Fireplace, Granite Counters, High Ceilings, Kitchen Island, Bath in Primary Bedroom, Main Level Primary, Pantry, Recessed Lighting, Walk-In Closet(s)
Laundry: Washer Hookup, Dryer Hookup
Lot: Cleared, Level
Lot Dimensions: 0
Parcel#: 97-13-9
Parking: Attached, Driveway, Garage, Garage Door Opener, Oversized, Garage Faces Rear, Two Spaces, Garage Faces Side, Unpaved
Patio/Porch: Rear Porch, Front Porch, Porch
Security: Smoke Detector(s)
Sewer: Septic Tank
Water: Well
Window: Screens
Room Sizes
Additional Room: 15.0 x 10.0 Level - First
Additional Room: 17.0 x 11.0 Level - Second
Bedroom 4: 13.4 x 12.4 Level - Second
Bedroom 3: 13.0 x 12.8 Level - Second
Laundry: 6.0 x 5.4 Level - First
Additional Room: 6.0 x 5.6 Level - First
Bedroom 2: 11.8 x 11.6 Level - First
Primary Bedroom: 15.10 x 15.4 Level - First
Family Room: 16.0 x 15.2 Level - First
Dining Room: 12.6 x 12.0 Level - First
Kitchen: 14.2 x 12.6 Level - First
Local Schools
High School: Louisa
Middle School: Louisa
Elementary School: Jouett
Listed By / Shown By
Listed By
Agency Name: Samson Properties
Shown By
Agent Name: Greg Spicer Team "Serving your Real Estate needs since 1986"
Agent Phone: (804) 839-9966

Estimate Your Payment
Estimated Payment
$ 3,664.03 per month $3,428.97 Principal & Interest $30.92 Property Tax $204.14 Homeowner's InsuranceChange Payment Information

Greg Spicer Team
Glen Allen, VA 23059
Office: (804) 249-2802
Cell: (804) 839-9966
Fax: (888) 427-2802
Voice Mail: (804) 249-2802
Email Me
Listed By: Samson Properties
Disclaimer:
The information contained in these listings is deemed reliable but is not guaranteed. These real estate listings were derived from the Central Virginia Regional Multiple Listing Services, LLC, of which this brokerage is an independently owned member. All properties are subject to prior sale, change or withdrawal. These listings are refreshed within a minimum of every seven calendar days. Thus, listings may appear here for properties no longer on the market. The information provided is for consumers' personal, non-commercial use and may not be used for any purpose other than to identify prospective properties for purchasing. All information is deemed reliable but is not guaranteed accurate. The multiple listing information is provided by Central Virginia Regional Multiple Listing Service, LLC, from a copyrighted compilation of listings. The compilation of listings and each individual listing are © 2007 Central Virginia Regional Multiple Listing Service, LLC. All rights reserved. Neither listing broker(s) or information provider(s) shall be responsible for any typographical errors, misinformation, misprints and shall be held totally harmless.These real estate listings were derived from the Central Virginia Regional Multiple Listing Service, LLC, of which this brokerage is an independently owned Participant. The information contained in these listings is deemed reliable but is not guaranteed. All MLS listings are © 2026 Central Virginia Regional Multiple Listing Service,LLC. All rights reserved. No one may copy and/or repost these MLS listings, or any portion thereof, without the written permission of an authorized officer of the Central Virginia Regional Multiple Listing Service, LLC. These listings are refreshed within a minimum of every seven calendar days. Thus, listings may appear here for properties no longer on the market. The information being provided is for consumers' personal, non-commercial use and may not be used for any purpose other than to identify prospective properties for purchasing or leasing.
Privacy Policy / DMCA Notice / ADA Accessibility


This site is hosted, designed and copyright
© 1994 - 2026 by
Delta Media Group, Inc. -- Patent Pending --
Agency License Information: Hometown Realty-Licensed in the Commonwealth of Virginia
Agent License Information: Licensed in the State of Virginia