
Greg Spicer Team
"Serving your Real Estate needs since 1986"
Glen Allen, VA
REALTOR®

BEDS4
BATHS2 full 1 partial
SQUARE FEET2,747
MLS#2629173
STATUSPending
PROPERTY TYPEResidential - Single Family
SUBDIVISIONTuckahoe Village West
Property Description
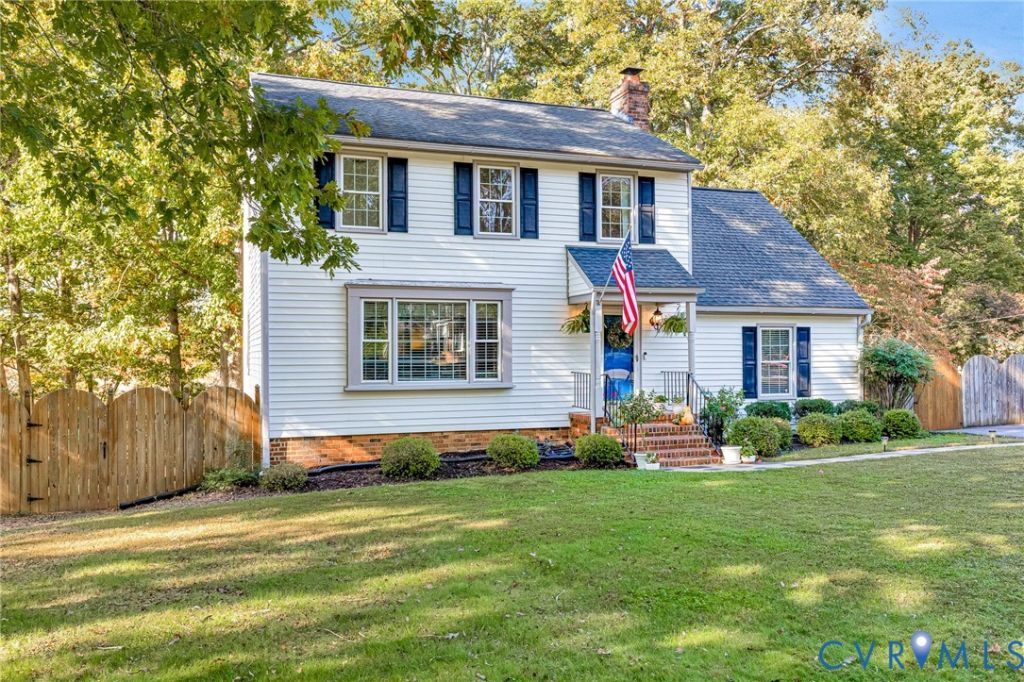
Space, privacy, and an exceptional West End location! Welcome to 1526 Westshire Lane, a beautifully maintained 4-bedroom, 2.5-bath home offering 2,747 square feet of living space on a rare, half-acre-plus lot backing to Tuckahoe Creek. Tucked into an established West End neighborhood, this property offers the perfect combination of everyday convenience and room to spread out, both inside and out. Step inside to discover warm hardwood floors throughout the main and upper levels, creating a timeless and inviting atmosphere. The spacious kitchen features granite countertops, stainless steel appliances, and a comfortable eat-in area, while the living spaces provide plenty of room for gathering and entertaining. A cozy gas fireplace adds warmth and character, and upstairs, four generously sized bedrooms offer comfortable accommodations, including a spacious primary suite with a private bath and tiled shower. The outdoor space is truly something special! Enjoy peaceful mornings on the screened-in patio overlooking the expansive, fully fenced backyard, with Tuckahoe Creek providing a beautiful natural backdrop. Whether you're entertaining, gardening, or simply enjoying the outdoors, finding this much space in such a convenient West End location is a rare opportunity. The walkout basement offers additional flexibility and potential to create a space that fits your needs. Thoughtful updates include a new HVAC system (2024), water heater (2024), hardwood flooring installation and refinishing (2022), interior painting (2022), an encapsulated crawlspace, and a newer roof. Conveniently located near shopping, dining, recreation, and major highways, this home offers the space you've been looking for without sacrificing accessibility. With its generous lot, desirable location, and numerous improvements, 1526 Westshire Lane is an opportunity you won't want to miss!
Property Features
Property Type: Residential - Single Family
Basement: Yes
Basement: Partial, Partially Finished, Walk-Out Access
Cooling: Central Air
Days on Market: 8
Fenced: Yes
Fireplaces: 1
Heating: Electric, Heat Pump, Natural Gas
Home Style: Colonial, Two Story
Lot Size: 0.58 Acres
Roof Type: Composition, Shingle
Stories: 3.0
Taxes: $3,673
Year Built: 1973
Feature Descriptions
Appliances: Dryer, Dishwasher, Electric Cooking, Gas Water Heater, Microwave, Range, Refrigerator, Washer
Exterior: Block, Drywall, Frame, Vinyl Siding
Fencing: Back Yard, Chain Link, Fenced
Fireplace: Masonry
Floor Features: Wood
Formal Dining: Yes
Interior: Dining Area, Separate/Formal Dining Room, Eat-in Kitchen, Fireplace, Granite Counters, Bath in Primary Bedroom
Laundry: Washer Hookup, Dryer Hookup
Lot Dimensions: 0
Parcel#: 731-747-5477
Parking: Oversized
Patio/Porch: Front Porch, Screened
Sewer: Public Sewer
Water: Public
Water Features: Creek, Waterfront
Window: Thermal Windows
Room Sizes
Laundry: 7.1 x 2.9 Level - Lower
Recreation: 21.4 x 23.5 Level - Lower
Bedroom 3: 15.1 x 14.7 Level - Second
Office: 13.2 x 9.0 Level - Second
Bedroom 2: 10.5 x 12.7 Level - Second
Primary Bedroom: 14.2 x 11.7 Level - Second
Family Room: 15.1 x 23.0 Level - First
Kitchen: 15.1 x 11.7 Level - First
Dining Room: 10.9 x 11.7 Level - First
Living Room: 18.4 x 12.7 Level - First
Local Schools
High School: Godwin
Middle School: Quioccasin
Elementary School: Carver
Listed By / Shown By
Listed By
Agency Name: Hometown Realty

Shown By
Agent Name: Greg Spicer Team "Serving your Real Estate needs since 1986"
Agent Phone: (804) 839-9966
Estimate Your Payment
Estimated Payment
$ 2,771.50 per month $2,326.89 Principal & Interest $306.08 Property Tax $138.53 Homeowner's InsuranceChange Payment Information

Greg Spicer Team
Glen Allen, VA 23059
Office: (804) 249-2802
Cell: (804) 839-9966
Fax: (888) 427-2802
Voice Mail: (804) 249-2802
Email Me

These real estate listings were derived from the Central Virginia Regional Multiple Listing Service, LLC, of which this brokerage is an independently owned Participant. The information contained in these listings is deemed reliable but is not guaranteed. All MLS listings are © 2026 Central Virginia Regional Multiple Listing Service,LLC. All rights reserved. No one may copy and/or repost these MLS listings, or any portion thereof, without the written permission of an authorized officer of the Central Virginia Regional Multiple Listing Service, LLC. These listings are refreshed within a minimum of every seven calendar days. Thus, listings may appear here for properties no longer on the market. The information being provided is for consumers' personal, non-commercial use and may not be used for any purpose other than to identify prospective properties for purchasing or leasing.
Privacy Policy / DMCA Notice / ADA Accessibility


This site is hosted, designed and copyright
© 1994 - 2026 by
Delta Media Group, Inc. -- Patent Pending --
Agency License Information: Hometown Realty-Licensed in the Commonwealth of Virginia
Agent License Information: Licensed in the State of Virginia