
Greg Spicer Team
"Serving your Real Estate needs since 1986"
Glen Allen, VA
REALTOR®

BEDS3
BATHS2 full
SQUARE FEET1,900
MLS#683588
STATUS
PROPERTY TYPEResidential - Single Family
SUBDIVISIONWEST RIVER MEADOWS
Property Description
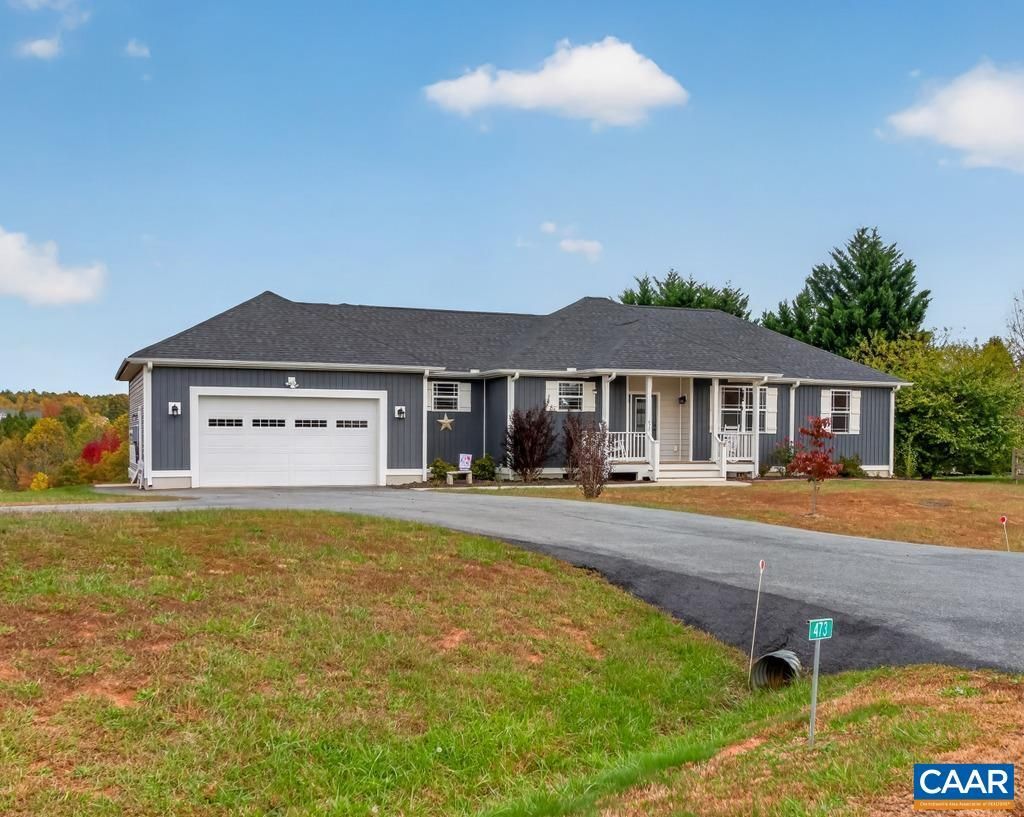
One-Level Living with a Water View - Priced Below Current Assessment! This inviting 3-bedroom, 2-bath home offers the easy lifestyle buyers are looking for, with 9-foot ceilings, a desirable split-bedroom floor plan, and plenty of room to spread out. Enjoy granite countertops, stainless steel appliances, a raised-hearth fireplace, tray ceiling, and a true 2-car garage. With well and septic, you can say goodbye to monthly water and sewer bills, while enjoying the feel of a walkable neighborhood.
Property Features
Property Type: Residential - Single Family
Cooling: Central Air
Days on Market: 8
Fireplaces: 1
Garage: 2 car attached
Heating: Heat Pump
Home Style: Ranch
Lot Size: 0.7 Acres
Roof Type: Composition, Shingle
Stories: 1.0
Taxes: $3,150
Year Built: 2020
Amenities
Primary Downstairs
Entrance Foyer
Feature Descriptions
Appliances: Dishwasher, Refrigerator
Exterior: Stick Built, Vinyl Siding
Fireplace: One
Laundry: Washer Hookup, Dryer Hookup
Lot Dimensions: 0
Parcel#: 39-13-35
Parking: Attached, Garage Faces Front, Garage
Parking Notes: Attached, Garage Faces Front, Garage
Patio/Porch: Deck, Front Porch, Porch
Sewer: Septic Tank
Special View Info: Water
Topography: Rolling
Utilities: Fiber Optic Available
View: Water
Water: Private, Well
Local Schools
High School: Fluvanna
Middle School: Fluvanna
Elementary School: Central (Fluvanna)
Listed By / Shown By
Listed By
Agency Name: RE/MAX REALTY SPECIALISTS-CHARLOTTESVILLE
Agency Phone: 434-974-1500
Shown By
Agent Name: Greg Spicer Team "Serving your Real Estate needs since 1986"
Agent Phone: (804) 839-9966

Estimate Your Payment
Estimated Payment
$ 2,338.34 per month $1,959.20 Principal & Interest $262.50 Property Tax $116.64 Homeowner's InsuranceChange Payment Information

Greg Spicer Team
Glen Allen, VA 23059
Office: (804) 249-2802
Cell: (804) 839-9966
Fax: (888) 427-2802
Voice Mail: (804) 249-2802
Email Me
Privacy Policy / DMCA Notice / ADA Accessibility


This site is hosted, designed and copyright
© 1994 - 2026 by
Delta Media Group, Inc. -- Patent Pending --
Agency License Information: Hometown Realty-Licensed in the Commonwealth of Virginia
Agent License Information: Licensed in the State of Virginia