
Greg Spicer Team
"Serving your Real Estate needs since 1986"
Glen Allen, VA
REALTOR®

BEDS5
BATHS4 full 1 partial
SQUARE FEET5,031
MLS#VASP2047124
STATUSACTIVE
PROPERTY TYPEResidential - Single Family
SUBDIVISIONSTUARTS CROSSING
SCHOOLSPOTSYLVANIA COUNTY PUBLIC SCHOOLS
Property Description
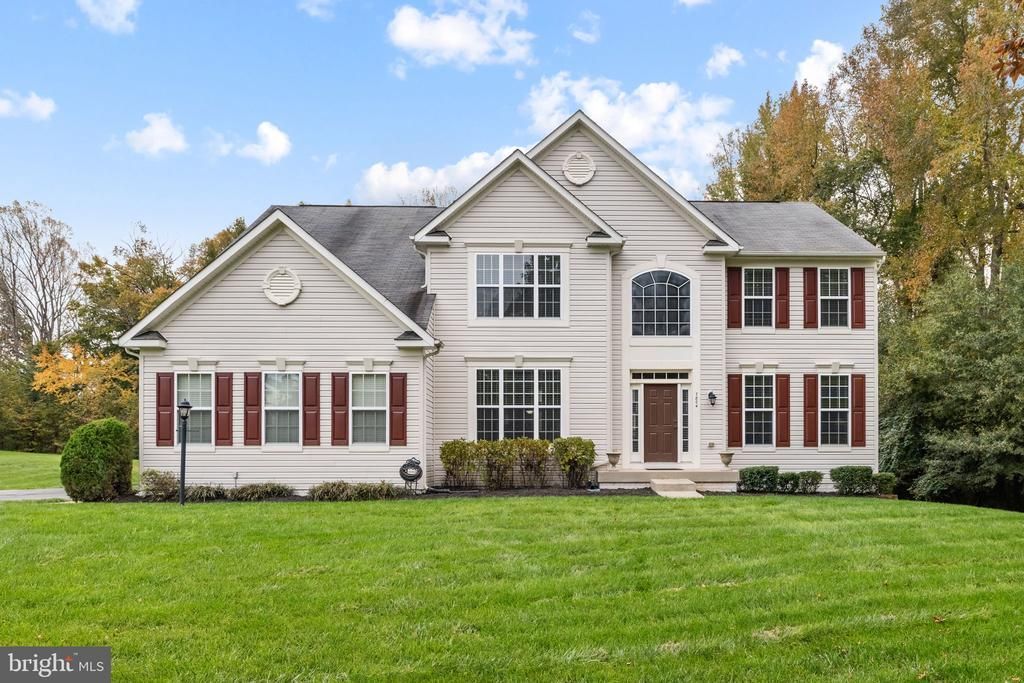
Homes like this rarely come to market in Stuart’s Crossing: one owner, 3.3 acres, and over 5,000 square feet across three finished levels! All minutes from the Ni River. This well maintained 5-bedroom, 4.5-bath colonial opens to a dramatic two-story foyer with hardwood floors and a grand staircase. The two-story family room features a fireplace and an overlook from above, while the kitchen offers warm wood cabinetry, granite counters, a center island, stainless appliances, and a sunny breakfast area. Formal living and dining rooms, plus a dedicated home office, round out the main level. Upstairs, the primary suite includes two closets, a sitting area and a bath with soaking tub, separate shower, and dual vanities. The walkout lower level adds a spacious rec room, bonus room, and a full bath. Neighborhood amenities include walking trails, tennis courts, and two playgrounds. Just 4.8 miles from the commuter lot and about 15 minutes from Spotsylvania Towne Centre and Central Park’s shopping and dining. Schedule your showing today!
Property Features
Property Type: Residential - Single Family
Basement: Yes
Cooling: Heat Pump(s)
Days on Market: 7
Fuel Type: Central, Propane - Leased
Garage: 2
Heating: Central
Home Style: Colonial
Lot Size: 3.3 Acres
Stories: 3.0
Taxes: $5,137
Year Built: 2011
Feature Descriptions
Additional Structures: Above Grade, Below Grade
Community Amenities: Tennis Courts, Tot Lots/Playground
Exterior: Stick Built
HOA Fee: $260.00/Quarterly
Lot Dimensions: 3.30 Acre(S)
Parking Notes: 2 Total Parking Spaces
Sewer: On Site Septic
SQFT Above Finished: 3504
SQFT Below Finished: 1527
SQFT Total Finished: 5031
Structure Type: Detached
Total Garage/Parking Spaces: 2
Water: Public
Local Schools
School District: SPOTSYLVANIA COUNTY PUBLIC SCHOOLS
Listed By / Shown By
Listed By
Agency Name: Nest Realty Fredericksburg
Agency Phone: 8003256378
Shown By
Agent Name: Greg Spicer Team "Serving your Real Estate needs since 1986"
Agent Phone: (804) 839-9966

Estimate Your Payment
Estimated Payment
$ 4,372.65 per month $3,722.93 Principal & Interest $428.08 Property Tax $221.64 Homeowner's InsuranceChange Payment Information

Greg Spicer Team
Glen Allen, VA 23059
Office: (804) 249-2802
Cell: (804) 839-9966
Fax: (888) 427-2802
Voice Mail: (804) 249-2802
Email Me
Privacy Policy / DMCA Notice / ADA Accessibility


This site is hosted, designed and copyright
© 1994 - 2026 by
Delta Media Group, Inc. -- Patent Pending --
Agency License Information: Hometown Realty-Licensed in the Commonwealth of Virginia
Agent License Information: Licensed in the State of Virginia