
Greg Spicer Team
"Serving your Real Estate needs since 1986"
Glen Allen, VA
REALTOR®

BEDS5
BATHS4 full
SQUARE FEET3,615
MLS#VAKG2009088
STATUSACTIVE
PROPERTY TYPEResidential - Single Family
SUBDIVISIONHOPYARD FARM
SCHOOLKING GEORGE COUNTY PUBLIC SCHOOLS
Property Description
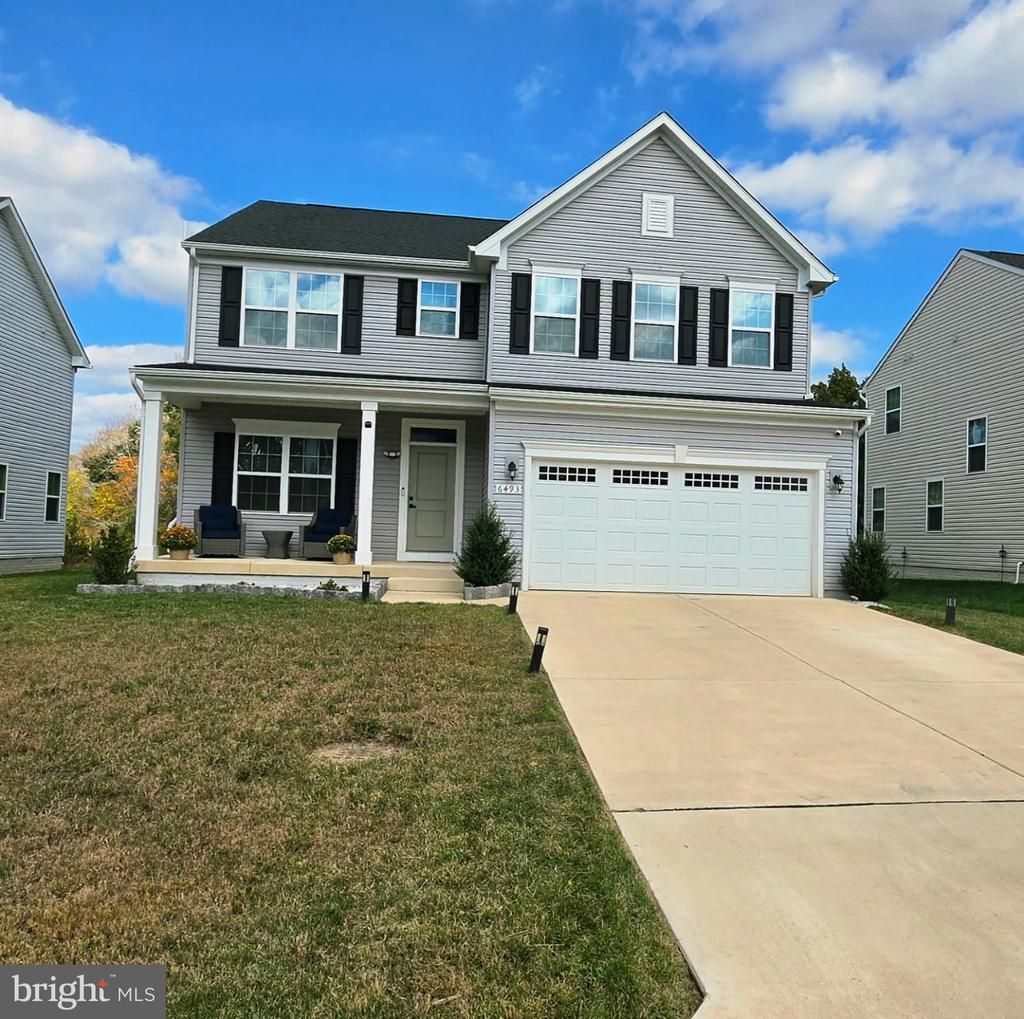
Nestled in the prestigious Hopyard Farm community, this exquisite Colonial-style residence, built in 2024, offers a harmonious blend of luxury and comfort. With five spacious bedrooms and four elegantly appointed bathrooms, this home is designed for both relaxation and entertaining. Step inside to discover an inviting open floor plan that seamlessly connects the gourmet kitchen, dining area, and family room. The kitchen is a chef's dream, featuring upgraded countertops, stainless steel appliances, and a generous pantry. Enjoy casual meals in the breakfast area or host dinner parties in the combination dining/living space, all bathed in natural light from large windows adorned with tasteful treatments. The primary suite is a true retreat, boasting a walk-in closet and a spa-like bathroom complete with a walk-in shower. Each additional bedroom offers ample space and comfort, ensuring everyone has their own sanctuary. The fully finished basement, with a walkout entrance, provides endless possibilities for recreation or relaxation. Outside, the property features a charming porch and expansive deck, perfect for enjoying serene evenings or hosting summer gatherings. The well maintained exterior, clad in durable vinyl siding, complements the green landscaping, creating a warm and inviting curb appeal. The backyard backs to woods and a creek running to the river for an added feeling of tranquility. For those who appreciate an active lifestyle, this home is a gateway to the Rappahannock River, offering water access for boating, fishing, and kayaking. With two docks and a ramp, your aquatic adventures are just steps away. The community pool, complete with fenced and in-ground options, provides a refreshing escape during warm months. Safety and convenience are paramount, with an electric alarm system, exterior cameras, and monitored security features ensuring peace of mind. The attached front-entry garage accommodates two vehicles, providing easy access and additional storage. This property is not just a home; it's a lifestyle. Experience the perfect blend of luxury, comfort, and outdoor adventure in this stunning residence. Embrace the tranquility of riverfront living while enjoying the modern amenities and exquisite design that make this home truly special.
Property Features
Property Type: Residential - Single Family
Basement: Yes
Basement: Fully Finished, Heated, Improved, Outside Entrance, Walkout Stairs
Cooling: Central A/C
Fuel Type: Electric
Garage: 2
Heating: Heat Pump - Electric BackUp
Home Style: Colonial
Lot Size: 0.15 Acres
Stories: 2.0
Taxes: $2,880
Year Built: 2024
Feature Descriptions
Additional Structures: Above Grade, Below Grade
Appliances: Built-In Microwave, Dishwasher, Disposal, Dryer, Washer, Exhaust Fan, Extra Refrigerator/Freezer, Freezer, Range Hood, Refrigerator, Stainless Steel Appliances
Exterior: Vinyl Siding
HOA Fee: $349.00/Quarterly
Interior: Bathroom - Walk-In Shower, Breakfast Area, Built-Ins, Ceiling Fan(s), Combination Dining/Living, Combination Kitchen/Dining, Combination Kitchen/Living, Dining Area, Family Room Off Kitchen, Floor Plan - Open, Kitchen - Eat-In, Kitchen - Gourmet, Pantry, Primary Bath(s), Recessed Lighting, Upgraded Countertops, Walk-in Closet(s), Window Treatments, Other
Lake Name: Rappahannock River
Lot Dimensions: 0.15 Acre(S)
Parking Notes: 2 Total Parking Spaces
Pet Restrictions: No Pet Restrictions
Sewer: Public Sewer
SQFT Above Finished: 2708
SQFT Below Finished: 907
SQFT Total Finished: 3615
Structure Type: Detached
Total Garage/Parking Spaces: 2
Water: Public
Water Access: Boat - Powered, Canoe/Kayak, Fishing Allowed, Personal Watercraft (PWC)
Local Schools
School District: KING GEORGE COUNTY PUBLIC SCHOOLS
Listed By / Shown By
Listed By
Agency Name: Coldwell Banker Elite
Agency Phone: 5404694300
Shown By
Agent Name: Greg Spicer Team "Serving your Real Estate needs since 1986"
Agent Phone: (804) 839-9966

Estimate Your Payment
Estimated Payment
$ 3,650.42 per month $3,218.80 Principal & Interest $240.00 Property Tax $191.63 Homeowner's InsuranceChange Payment Information

Greg Spicer Team
Glen Allen, VA 23059
Office: (804) 249-2802
Cell: (804) 839-9966
Fax: (888) 427-2802
Voice Mail: (804) 249-2802
Email Me
Privacy Policy / DMCA Notice / ADA Accessibility


This site is hosted, designed and copyright
© 1994 - 2026 by
Delta Media Group, Inc. -- Patent Pending --
Agency License Information: Hometown Realty-Licensed in the Commonwealth of Virginia
Agent License Information: Licensed in the State of Virginia