
Greg Spicer Team
"Serving your Real Estate needs since 1986"
Glen Allen, VA
REALTOR®

BEDS3
BATHS2 full 2 partial
SQUARE FEET2,057
MLS#VASP2047126
STATUSACTIVE
PROPERTY TYPEResidential - Townhouse
SUBDIVISIONKESWICK
SCHOOLSPOTSYLVANIA COUNTY PUBLIC SCHOOLS
Property Description
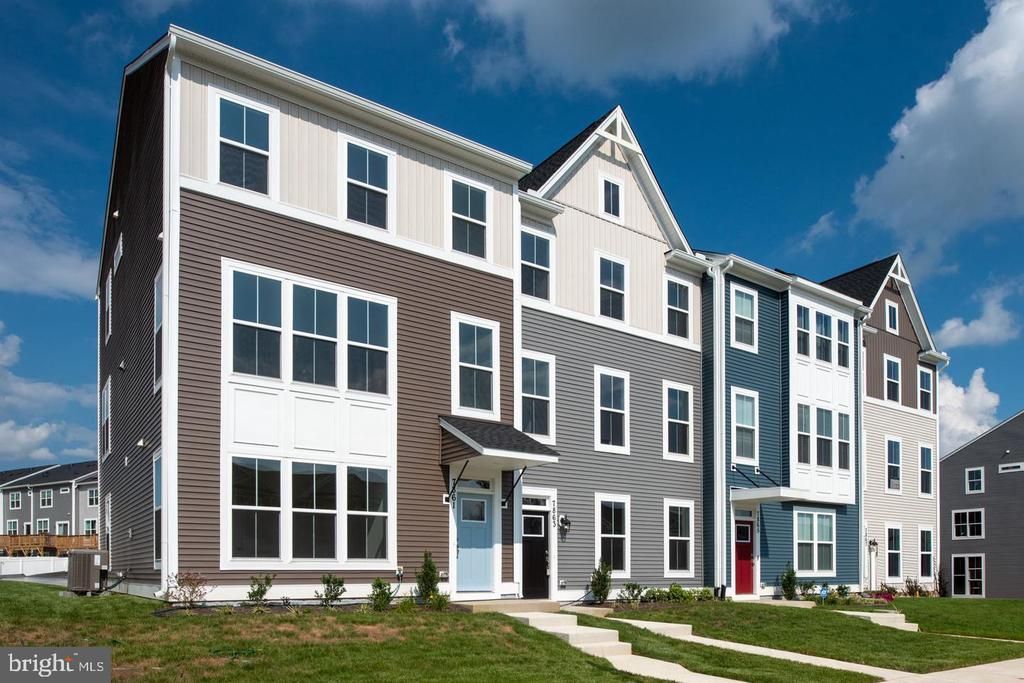
MOVE-IN READY, INTERIOR UNIT! **FOR THE FIRST TIME EVER, take advantage of our exclusive EMPLOYEE PRICING EVENT! This new, updated promotional price reflects employee-level discounts that have never before been offered by our company to the public, creating an exceptional opportunity to own this beautiful home at unprecedented savings. Available through the end of the month, the advertised promotional price is tied to the buyer's use of the seller's preferred lender and preferred title company. Don't miss this historic, limited-time opportunity! See Community Sales Manager for more details. **RARE OPPOTUNITY TO OWN A BRAND-NEW LUXURY TOWNHOME FOR UNDER $400K!! **Discover Atlantic Builders’ newest townhome community in Spotsylvania Courthouse, offering unbeatable convenience near I-95, Route 1, shopping, dining, and healthcare. Located in an amenity-rich community, residents enjoy a resort-style pool, clubhouse, sports courts, playgrounds, and walking trails. Step inside this stunning three-story interior townhome, where modern luxury meets effortless living. The open-concept main level features a designer kitchen from our exclusive Central Park Collection, showcasing two-toned cabinetry in Greyhound and Burlap, Pearl Jasmine Silestone countertops, and an oversized island that serves as the perfect gathering space for family and friends. Upstairs, you'll find three spacious bedrooms, including an impressive owner's suite. The owner's suite serves as a private retreat, featuring a spa-inspired en-suite bath with dual vanities, an expansive walk-in shower, and a secluded water closet, offering the perfect blend of comfort, and privacy. The lower level offers an expansive rec-room, and a half bath, ideal for additional entertainment and convenient relaxation. All with just minutes from Lake Anna and the future Kalahari Resorts & Conventions, home to Virginia’s largest indoor waterpark! Experience the perfect mix of comfort, style, and convenience at Keswick Commons. **PLEASE NOTE: The price reflects home with selected structural and interior upgrades already included. Photos may show optional features and are for illustrative purposes only. Contact the Community Sales Manager for additional details and to schedule an appointment.
Property Features
Property Type: Residential - Townhouse
Cooling: Central A/C, Heat Pump(s), Programmable Thermostat
Days on Market: 7
Fuel Type: Electric
Garage: 2
Heating: Heat Pump(s), Programmable Thermostat
Home Style: Craftsman, Other, Transitional
Lot Size: 0.05 Acres
Roof Type: Shingle
Stories: 3.0
Taxes: $0
Year Built: 2026
Feature Descriptions
Additional Structures: Above Grade
Appliances: Built-In Microwave, Dishwasher, Oven/Range - Electric, Refrigerator, Stainless Steel Appliances
Community Amenities: Baseball Field, Club House, Common Grounds, Fitness Center, Jog/Walk Path, Pickleball Courts, Picnic Area, Pool - Outdoor, Soccer Field, Swimming Pool, Tennis Courts, Tot Lots/Playground
Exterior: Vinyl Siding, Other
Flooring: Carpet, Ceramic Tile, Luxury Vinyl Plank, Vinyl, Other, Wood
HOA Fee: $161.00/Monthly
Interior: Carpet, Combination Kitchen/Dining, Combination Kitchen/Living, Entry Level Bedroom, Bathroom - Tub Shower, Bathroom - Walk-In Shower, Family Room Off Kitchen, Floor Plan - Open, Kitchen - Eat-In, Kitchen - Island, Pantry, Walk-in Closet(s)
Lot Dimensions: 0.05 Acre(S)
Parking Features: Concrete Driveway
Parking Notes: 2 Total Parking Spaces
Pet Restrictions: Dogs OK, Cats OK
Sewer: Public Sewer
SQFT Above Finished: 2057
SQFT Total Finished: 2057
Structure Type: Interior Row/Townhouse
Total Garage/Parking Spaces: 2
Utilities: Cable TV Available, Under Ground, Electric Available
Water: Public
Local Schools
High School: SPOTSYLVANIA
Elementary School: SPOTSYLVANIA
School District: SPOTSYLVANIA COUNTY PUBLIC SCHOOLS
Listed By / Shown By
Listed By
Agency Name: Coldwell Banker Elite
Agency Phone: 5403730100
Shown By
Agent Name: Greg Spicer Team "Serving your Real Estate needs since 1986"
Agent Phone: (804) 839-9966

Estimate Your Payment
Estimated Payment
$ 2,017.14 per month $1,903.81 Principal & Interest $0.00 Property Tax (data not provided by mls) $113.34 Homeowner's InsuranceChange Payment Information

Greg Spicer Team
Glen Allen, VA 23059
Office: (804) 249-2802
Cell: (804) 839-9966
Fax: (888) 427-2802
Voice Mail: (804) 249-2802
Email Me
Privacy Policy / DMCA Notice / ADA Accessibility


This site is hosted, designed and copyright
© 1994 - 2026 by
Delta Media Group, Inc. -- Patent Pending --
Agency License Information: Hometown Realty-Licensed in the Commonwealth of Virginia
Agent License Information: Licensed in the State of Virginia