
Greg Spicer Team
"Serving your Real Estate needs since 1986"
Glen Allen, VA
REALTOR®

BEDS3
BATHS2 full
SQUARE FEET1,306
MLS#2629413
STATUSActive
PROPERTY TYPEResidential - Single Family
SUBDIVISIONHollymeade
Property Description
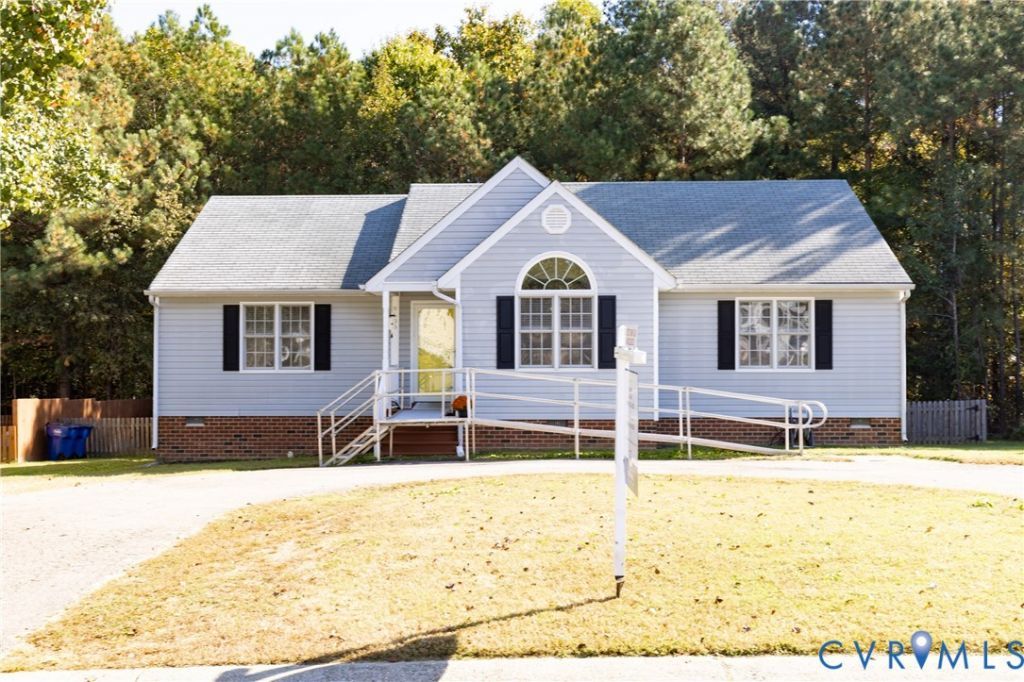
All ONE LEVEL Living! FRESH PAINT! FIRST FLOOR PRIMARY with PRIVATE EN SUITE FULL BATH! Tons of Natural Light! Family Room with Huge HALF ROUND Window, and CUSTOM HORIZONTAL WOOD-PLANK FIREPLACE SURROUND with LINEAR ELECTRIC FIREPLACE, FLOATING MANTEL & ACCENT LIGHTING! Two large SHEDS/WORKSHOPS/MANCAVES WITH POWER! Workshop on left is HEATED AND COOLED and TWO CEILING FANS!!! Eat in Kitchen with Luxury Vinyl Plank Flooring, Deep Single Basin Sink, Pull Down Faucet, multi-toned MOSAIC TILE BACKSPLASH, 2 Pantries and Deck access! Approximately 19.5' x 13' Deck overlooks FENCED REAR YARD and your very own POOL!!! Deceptively LARGE 0.56 ACRE PROPERTY. Yard extends into the woods to the creek (North Great Branch). PAVED CIRCULAR DRIVEWAY! Paneled Doors throughout. Two detached storage units as well as one attached. Plantation Blinds.
Property Features
Property Type: Residential - Single Family
Basement: Crawl Space
Cooling: Heat Pump
Days on Market: 6
Fenced: Yes
Heating: Electric, Heat Pump
Home Style: Ranch
Lot Size: 0.56 Acres
Roof Type: Shingle
Stories: 1.0
Taxes: $2,430
Year Built: 2002
Feature Descriptions
Appliances: Dishwasher, Electric Cooking, Electric Water Heater, Microwave, Smooth Cooktop
Body of Water: North Great Branch
Community Features: Home Owners Association
Disability Features:: Accessible Full Bath, Customized Wheelchair Accessible, Accessible Doors
Exterior: Drywall, Frame, Vinyl Siding, Wood Siding
Exterior: Deck, Storage, Shed, Paved Driveway
Fencing: Back Yard, Fenced
Fireplace: Electric
Floor Features: Vinyl
HOA Fee: 50/ Annually
Interior: Bedroom on Main Level, Ceiling Fan(s), Eat-in Kitchen, En Suite Bathroom, Full Bath on Main Level, Laminate Counters, Bath in Primary Bedroom, Main Level Primary, Pantry, Walk-In Closet(s), Workshop
Lot Dimensions: 0
Parcel#: 780-66-63-80-300-000
Parking: Circular Driveway, Driveway, Paved
Patio/Porch: Front Porch, Deck
Pool Features: Above Ground, Pool
Sewer: Public Sewer
Water: Public
Window: Screens, Thermal Windows
Room Sizes
Bedroom 3: 13.6 x 9.2 Level - First
Laundry: 6.7 x 5.11 Level - First
Bedroom 2: 13.6 x 10.4 Level - First
Kitchen: 14.5 x 10.11 Level - First
Primary Bedroom: 15.11 x 14.5 Level - First
Family Room: 17.11 x 11.6 Level - First
Local Schools
High School: Bird
Middle School: Salem
Elementary School: Salem
Listed By / Shown By
Listed By
Agency Name: RE/MAX Commonwealth
Agency Contact: clarksoldit@gmail.com
Shown By
Agent Name: Greg Spicer Team "Serving your Real Estate needs since 1986"
Agent Phone: (804) 839-9966

Estimate Your Payment
Estimated Payment
$ 1,914.98 per month $1,616.26 Principal & Interest $202.50 Property Tax $96.22 Homeowner's InsuranceChange Payment Information

Greg Spicer Team
Glen Allen, VA 23059
Office: (804) 249-2802
Cell: (804) 839-9966
Fax: (888) 427-2802
Voice Mail: (804) 249-2802
Email Me
Listed By: RE/MAX Commonwealth
Disclaimer:
The information contained in these listings is deemed reliable but is not guaranteed. These real estate listings were derived from the Central Virginia Regional Multiple Listing Services, LLC, of which this brokerage is an independently owned member. All properties are subject to prior sale, change or withdrawal. These listings are refreshed within a minimum of every seven calendar days. Thus, listings may appear here for properties no longer on the market. The information provided is for consumers' personal, non-commercial use and may not be used for any purpose other than to identify prospective properties for purchasing. All information is deemed reliable but is not guaranteed accurate. The multiple listing information is provided by Central Virginia Regional Multiple Listing Service, LLC, from a copyrighted compilation of listings. The compilation of listings and each individual listing are © 2007 Central Virginia Regional Multiple Listing Service, LLC. All rights reserved. Neither listing broker(s) or information provider(s) shall be responsible for any typographical errors, misinformation, misprints and shall be held totally harmless.These real estate listings were derived from the Central Virginia Regional Multiple Listing Service, LLC, of which this brokerage is an independently owned Participant. The information contained in these listings is deemed reliable but is not guaranteed. All MLS listings are © 2026 Central Virginia Regional Multiple Listing Service,LLC. All rights reserved. No one may copy and/or repost these MLS listings, or any portion thereof, without the written permission of an authorized officer of the Central Virginia Regional Multiple Listing Service, LLC. These listings are refreshed within a minimum of every seven calendar days. Thus, listings may appear here for properties no longer on the market. The information being provided is for consumers' personal, non-commercial use and may not be used for any purpose other than to identify prospective properties for purchasing or leasing.
Privacy Policy / DMCA Notice / ADA Accessibility


This site is hosted, designed and copyright
© 1994 - 2026 by
Delta Media Group, Inc. -- Patent Pending --
Agency License Information: Hometown Realty-Licensed in the Commonwealth of Virginia
Agent License Information: Licensed in the State of Virginia