
Greg Spicer Team
"Serving your Real Estate needs since 1986"
Glen Allen, VA
REALTOR®

BEDS3
BATHS1 full 1 partial
SQUARE FEET1,272
MLS#VAOR2015582
STATUSPENDING
PROPERTY TYPEResidential - Single Family
SCHOOLORANGE COUNTY PUBLIC SCHOOLS
Property Description
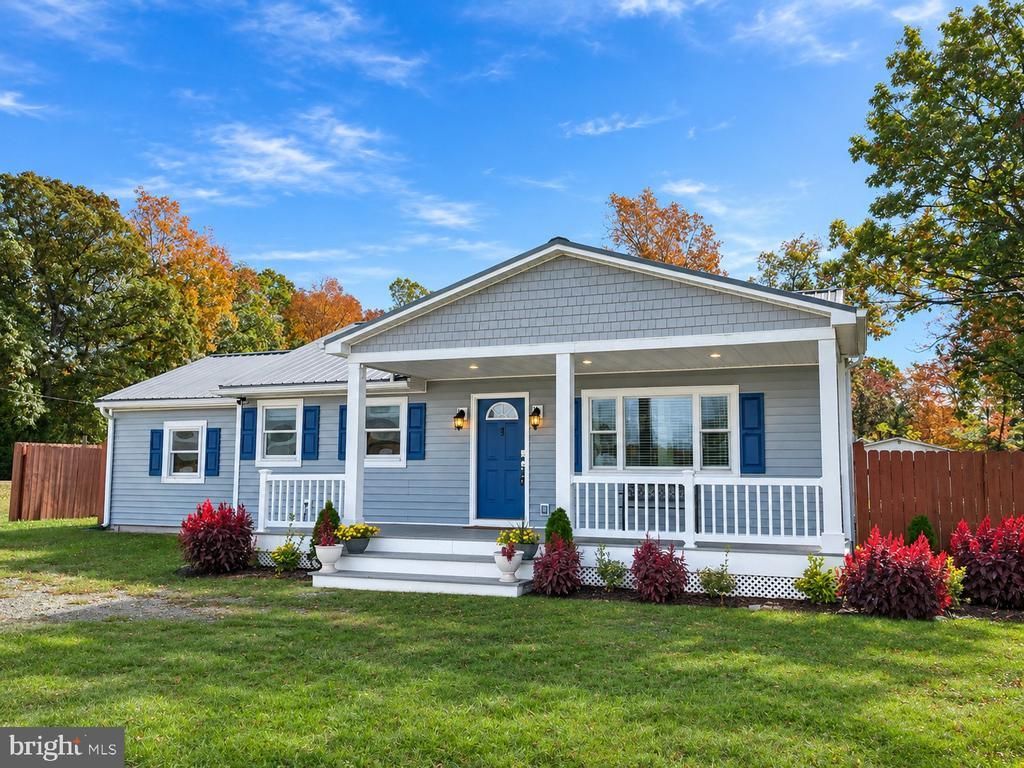
Welcome home to this beautifully renovated, move-in-ready 3-bedroom, 1.5-bath home, conveniently located near downtown Orange, Gordonsville, Culpeper, and Ruckersville! Inside and out, nearly everything is new! The exterior features new vinyl siding, while the interior boasts new luxury vinyl flooring throughout, ceramic tile in the full bathroom, and fresh paint. The beautifully updated kitchen shines with brand-new white cabinetry, gleaming GRANITE COUNTERTOPS, new stainless steel appliances, and recessed LED lighting. A new HVAC system with central air conditioning adds modern comfort and peace of mind for years to come! The thoughtfully designed floor plan offers both a living room and a separate, newly completed family room, providing plenty of space to relax or entertain. A newly finished half bath with dedicated laundry adds even more convenience and functionality. Step outside onto the inviting front porch and enjoy scenic countryside views, beautiful sunsets, and distant mountain vistas—a wonderful setting to unwind at the end of the day. Just minutes away, historic downtown Orange offers charming boutique shops, local dining, and craft beer. A short drive brings you to Gordonsville, with even more restaurants, shopping, and nearby wineries. Beautifully updated, move-in ready, and conveniently located—this home offers the perfect combination of modern improvements and small-town charm! Note: Some photos have been virtually staged for illustration purposes only.
Property Features
Property Type: Residential - Single Family
Cooling: Central A/C, Heat Pump(s)
Fuel Type: Electric
Garage: 1
Heating: Central, Heat Pump(s)
Home Style: Cottage, Ranch/Rambler
Lot Size: 0.39 Acres
Roof Type: Metal
Stories: 1.0
Taxes: $1,295
Year Built: 1960
Feature Descriptions
Accessibility: Entry Slope <1'
Additional Structures: Above Grade
Appliances: Built-In Microwave, Dishwasher, Oven/Range - Electric, Refrigerator, Stainless Steel Appliances, Water Heater
Exterior: Vinyl Siding
Exterior: Exterior Lighting
Fencing: Privacy, Rear
Flooring: Ceramic Tile, Luxury Vinyl Plank
Interior: Breakfast Area, Dining Area, Chair Railings, Entry Level Bedroom, Family Room Off Kitchen, Floor Plan - Open, Upgraded Countertops, Window Treatments
Lot: Front Yard, Level, Rear Yard, Road Frontage
Lot Dimensions: 0.39 Acre(S)
Number of Rooms: 6
Parking Notes: 1 Total Parking Spaces
Rooms: Living Room, Bedroom 2,Bedroom 3,Kitchen, Family Room, Bedroom 1,Laundry, Bathroom 1,Bathroom 2
Sewer: Septic Exists
Special View Info: Panoramic
SQFT Above Finished: 1272
SQFT Total Finished: 1272
Structure Type: Detached
Total Garage/Parking Spaces: 1
Water: Public
Windows: Insulated
Local Schools
High School: ORANGE CO.
School District: ORANGE COUNTY PUBLIC SCHOOLS
Listed By / Shown By
Listed By
Agency Name: Lake Homes Realty, LLC
Agency Phone: 8665253466
Shown By
Agent Name: Greg Spicer Team "Serving your Real Estate needs since 1986"
Agent Phone: (804) 839-9966

Estimate Your Payment
Estimated Payment
$ 1,711.90 per month $1,513.86 Principal & Interest $107.92 Property Tax $90.13 Homeowner's InsuranceChange Payment Information

Greg Spicer Team
Glen Allen, VA 23059
Office: (804) 249-2802
Cell: (804) 839-9966
Fax: (888) 427-2802
Voice Mail: (804) 249-2802
Email Me
Privacy Policy / DMCA Notice / ADA Accessibility


This site is hosted, designed and copyright
© 1994 - 2026 by
Delta Media Group, Inc. -- Patent Pending --
Agency License Information: Hometown Realty-Licensed in the Commonwealth of Virginia
Agent License Information: Licensed in the State of Virginia