
Greg Spicer Team
"Serving your Real Estate needs since 1986"
Glen Allen, VA
REALTOR®

BEDS4
BATHS2 full 1 partial
SQUARE FEET1,812
MLS#202601904
STATUSActive
PROPERTY TYPEResidential - Single Family
SUBDIVISIONWhitings Creek
Property Description
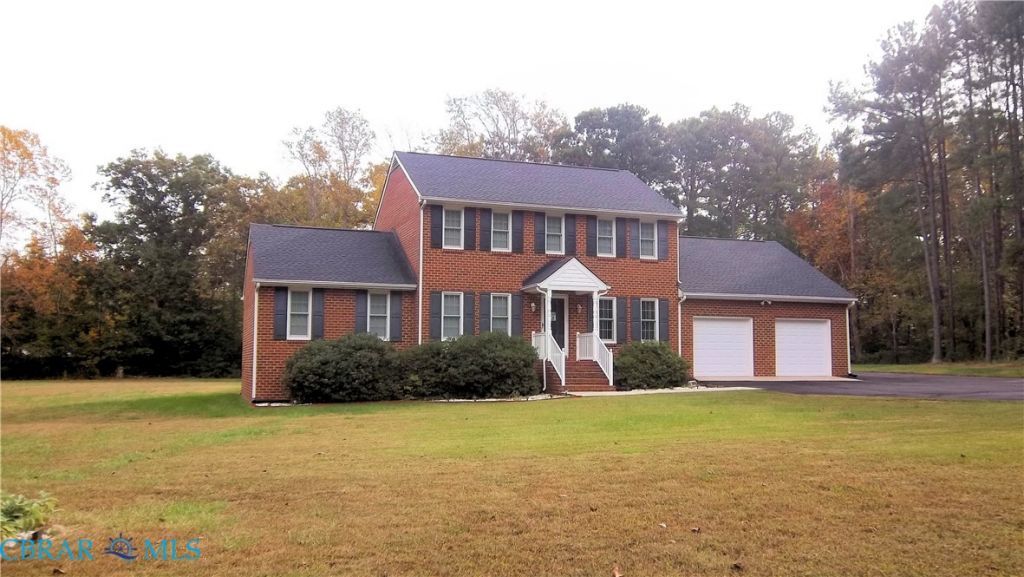
Whiting Creek - well-maintained four-bedroom, brick 2-story colonial home with 1800 SF.. gas fireplace, refrigerator, range, microwave, washer, dryer, & freezer..1 1/2 baths on ground floor ( primary suite with full bath).. full bath on second floor....finished garage, paved driveway, storage building.. all on 2.69 manicured acres in one of the area's popular communities, close to shopping, schools, golf course and boat ramp
Property Features
Property Type: Residential - Single Family
Cooling: Heat Pump, Zoned
Days on Market: 5
Fireplaces: 1
Garage: 2 car attached
Heating: Electric, Zoned
Home Style: Two Story
Roof Type: Composition, Shingle
Stories: 2.0
Taxes: $1,813
Year Built: 2004
Amenities
Bedroom on Main Level
Cathedral Ceiling(s)
Dining Area
En Suite Bathroom
Full Bath on Main Level
Granite Counters
High Speed Internet
Jetted Tub
Bath in Primary Bedroom
Main Level Primary
Pantry
Cable TV
Wired for Data
Walk-In Closet(s)
Workshop
Window Treatments
Porch
Storage
Shed
Paved Driveway
Feature Descriptions
Appliances: Cooktop, Dryer, Dishwasher, Exhaust Fan, Electric Cooking, Electric Water Heater, Freezer, Microwave, Range, Refrigerator
Body of Water: Whiting Creek
Community Features: Common Grounds/Area, Dock, Home Owners Association, Sidewalks
Door Features: Insulated Doors
Exterior: Brick
Fencing: None
Fireplace: Gas
Flooring: Carpet, Vinyl
HOA Fee: 200/ Annually
Laundry: Washer Hookup, Dryer Hookup
Lot: Cleared, Dead End, Level
Other Equipment: Generator
Parcel#: 29 d2 74
Parking: Attached, Driveway, Finished Garage, Garage, Garage Door Opener, Paved, Garage Faces Rear, Two Spaces, Garage Faces Side
Parking Notes: Attached, Driveway, Finished Garage, Garage, Garage Do
Patio/Porch: Deck, Front Porch, Porch
Security: yes
Security: Security System
Sewer: Septic Tank
Water: Well
Water Features: Dock Access, Mooring, Water Access, Walk to Water
Window: Screens, Thermal Windows, Window Treatments
Local Schools
High School: Middlesex
Middle School: Saint Clare Walker
Elementary School: Middlesex
Listed By / Shown By
Listed By
Agency Name: Mason Realty, Inc.
Agency Phone: 804-758-2777
Shown By
Agent Name: Greg Spicer Team "Serving your Real Estate needs since 1986"
Agent Phone: (804) 839-9966

Estimate Your Payment
Estimated Payment
$ 2,481.80 per month $2,199.76 Principal & Interest $151.08 Property Tax $130.96 Homeowner's InsuranceChange Payment Information

Greg Spicer Team
Glen Allen, VA 23059
Office: (804) 249-2802
Cell: (804) 839-9966
Fax: (888) 427-2802
Voice Mail: (804) 249-2802
Email Me
Privacy Policy / DMCA Notice / ADA Accessibility


This site is hosted, designed and copyright
© 1994 - 2026 by
Delta Media Group, Inc. -- Patent Pending --
Agency License Information: Hometown Realty-Licensed in the Commonwealth of Virginia
Agent License Information: Licensed in the State of Virginia