
Greg Spicer Team
"Serving your Real Estate needs since 1986"
Glen Allen, VA
REALTOR®

BEDS3
BATHS2 full
SQUARE FEET1,344
MLS#VASP2047160
STATUSACTIVE
PROPERTY TYPEResidential - Mobile Home
SUBDIVISIONCHANCELLOR MEADOWS
SCHOOLSPOTSYLVANIA COUNTY PUBLIC SCHOOLS
Property Description
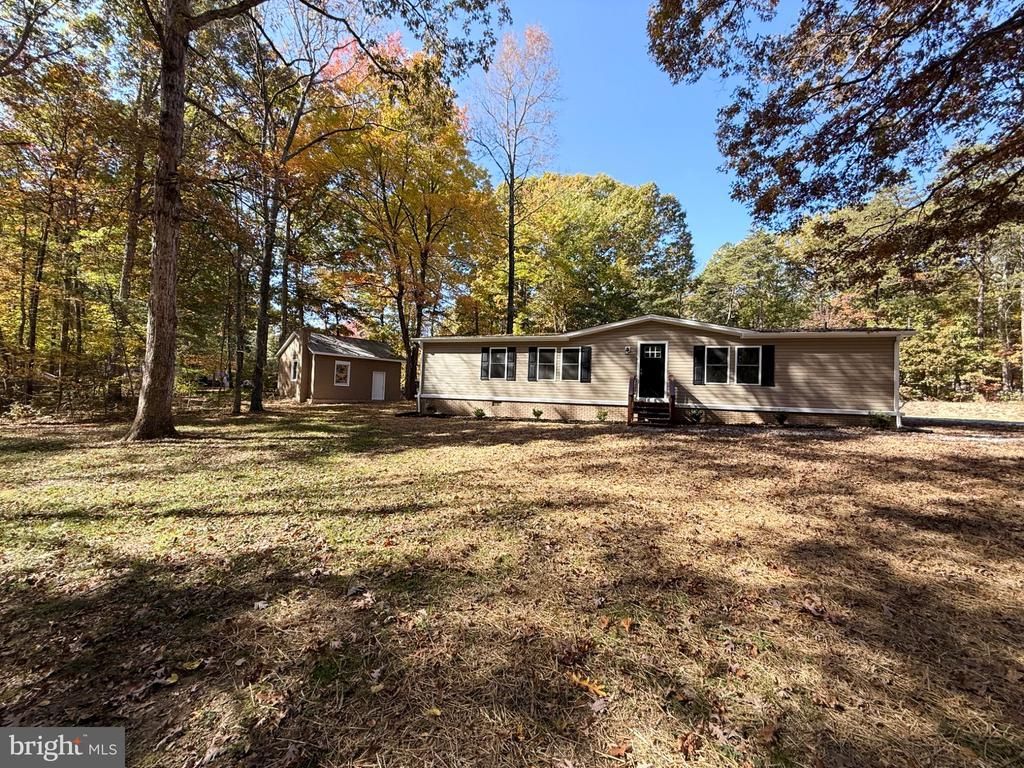
Enjoy the best of country living with modern comfort at this beautifully renovated property situated on approximately 4.18 acres! Offering 3 bedrooms, 2 full bathrooms, and approximately 1,344 square feet of living space, this home combines thoughtful updates, charm, and plenty of room to enjoy. No detail has been overlooked in the extensive renovations, including a new roof, windows, siding, HVAC system, water heater, flooring, updated kitchen and bathrooms, fresh paint, and new fixtures throughout. Outside, the possibilities are endless! The spacious acreage offers plenty of room for gardening, outdoor activities, entertaining, or simply enjoying the peaceful surroundings. A detached garage adds extra convenience, storage, and functionality. If you've been searching for a move in ready home with acreage, extensive updates, and the charm of country living, this property is a must see. Don't miss the opportunity to make this beautiful property your own!
Property Features
Property Type: Residential - Mobile Home
Cooling: Central A/C, Ceiling Fan(s)
Days on Market: 4
Fuel Type: Electric
Garage: 1
Heating: Heat Pump(s)
Home Style: Ranch/Rambler
Lot Size: 4.18 Acres
Roof Type: Architectural Shingle
Stories: 1.0
Taxes: $1,147
Year Built: 1984
Feature Descriptions
Additional Structures: Above Grade
Appliances: Built-In Microwave, Dishwasher, Icemaker, Refrigerator, Stove, Washer/Dryer Hookups Only, Water Heater
Exterior: Modular/Manufactured
Flooring: Luxury Vinyl Plank, Carpet
Lot Dimensions: 4.18 Acre(S)
Parking Features: Gravel Driveway
Parking Notes: 1 Total Parking Spaces
Rooms: Living Room, Primary Bedroom, Bedroom 2,Bedroom 3,Kitchen, Family Room, Utility Room, Bathroom 2,Primary Bathroom
Sewer: On Site Septic
SQFT Above Finished: 1344
SQFT Total Finished: 1344
Structure Type: Manufactured
Total Garage/Parking Spaces: 1
Water: Well
Local Schools
School District: SPOTSYLVANIA COUNTY PUBLIC SCHOOLS
Listed By / Shown By
Listed By
Agency Name: Berkshire Hathaway HomeServices PenFed Realty
Agency Phone: 5403717653
Shown By
Agent Name: Greg Spicer Team "Serving your Real Estate needs since 1986"
Agent Phone: (804) 839-9966

Estimate Your Payment
Estimated Payment
$ 2,041.65 per month $1,836.72 Principal & Interest $95.58 Property Tax $109.35 Homeowner's InsuranceChange Payment Information

Greg Spicer Team
Glen Allen, VA 23059
Office: (804) 249-2802
Cell: (804) 839-9966
Fax: (888) 427-2802
Voice Mail: (804) 249-2802
Email Me
Privacy Policy / DMCA Notice / ADA Accessibility


This site is hosted, designed and copyright
© 1994 - 2026 by
Delta Media Group, Inc. -- Patent Pending --
Agency License Information: Hometown Realty-Licensed in the Commonwealth of Virginia
Agent License Information: Licensed in the State of Virginia