
Greg Spicer Team
"Serving your Real Estate needs since 1986"
Glen Allen, VA
REALTOR®

BEDS4
BATHS2 full
SQUARE FEET1,383
MLS#VAPN2000122
STATUSACTIVE
PROPERTY TYPEResidential - Single Family
SCHOOLPOWHATAN COUNTY PUBLIC SCHOOLS
Property Description
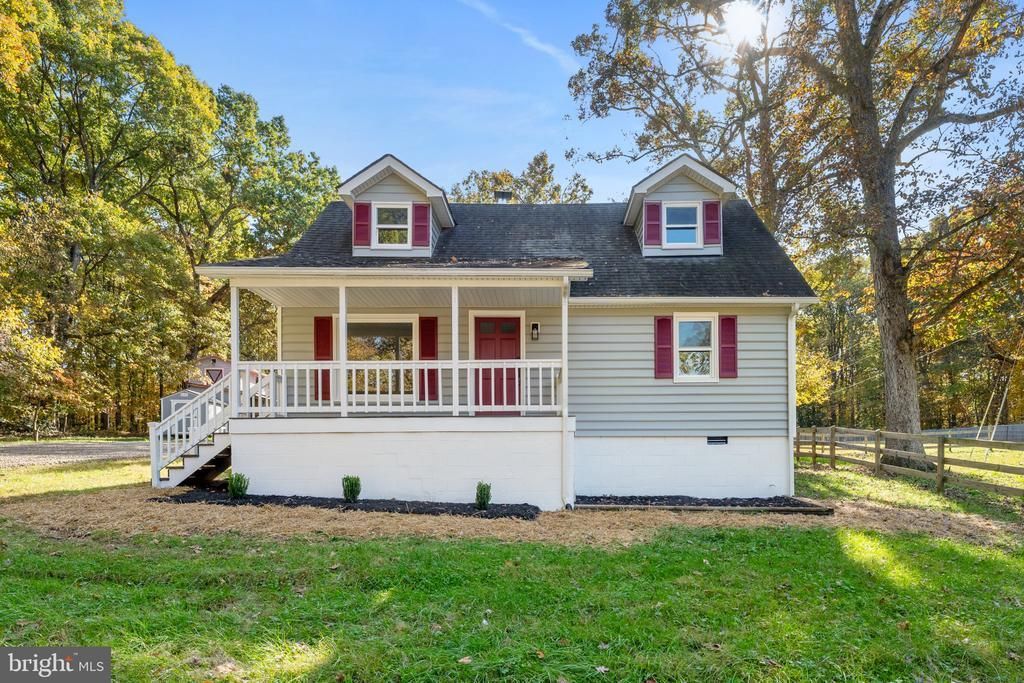
Charming, beautifully remodeled Cape Cod offering the perfect blend of character and modern updates! This 4-bedroom, 2-bath home features new kitchen cabinets, vanities, countertops, appliances, and flooring. Situated on a property with fenced pastures and a barn featuring 4 stalls, there's plenty of room for horses and country living. No HOA! A wonderful opportunity to enjoy updated living with space to spread out and make it your own.
Property Features
Property Type: Residential - Single Family
Cooling: Central A/C
Days on Market: 4
Fuel Type: Electric
Heating: Heat Pump(s)
Home Style: Cape Cod
Lot Size: 2 Acres
Roof Type: Composite
Stories: 2.0
Taxes: $1,165
Year Built: 1969
Feature Descriptions
Accessibility: Level Entry - Main,2+ Access Exits
Additional Structures: Above Grade, Below Grade
Appliances: Built-In Microwave, Dishwasher, Icemaker, Oven/Range - Electric, Refrigerator, Stainless Steel Appliances, Washer/Dryer Hookups Only, Water Heater
Exterior: Frame
Exterior: Outbuilding(s)
Fencing: Wood, Privacy, Fully
Flooring: Luxury Vinyl Plank
Horse Amenities: Stable(s), Paddock, Horses Allowed
Interior: Bathroom - Tub Shower, Ceiling Fan(s), Combination Kitchen/Dining, Entry Level Bedroom, Family Room Off Kitchen, Kitchen - Eat-In
Lot Dimensions: 2.00 Acre(S)
Sewer: On Site Septic
SQFT Above Finished: 1383
SQFT Total Finished: 1383
Structure Type: Detached
Water: Well
Local Schools
School District: POWHATAN COUNTY PUBLIC SCHOOLS
Listed By / Shown By
Listed By
Agency Name: Samson Properties
Agency Phone: 7033788810
Shown By
Agent Name: Greg Spicer Team "Serving your Real Estate needs since 1986"
Agent Phone: (804) 839-9966

Estimate Your Payment
Estimated Payment
$ 2,173.44 per month $1,959.69 Principal & Interest $97.08 Property Tax $116.67 Homeowner's InsuranceChange Payment Information

Greg Spicer Team
Glen Allen, VA 23059
Office: (804) 249-2802
Cell: (804) 839-9966
Fax: (888) 427-2802
Voice Mail: (804) 249-2802
Email Me
Privacy Policy / DMCA Notice / ADA Accessibility


This site is hosted, designed and copyright
© 1994 - 2026 by
Delta Media Group, Inc. -- Patent Pending --
Agency License Information: Hometown Realty-Licensed in the Commonwealth of Virginia
Agent License Information: Licensed in the State of Virginia