
Greg Spicer Team
"Serving your Real Estate needs since 1986"
Glen Allen, VA
REALTOR®

BEDS5
BATHS4 full
SQUARE FEET4,058
MLS#683681
STATUS
PROPERTY TYPEResidential - Single Family
Property Description
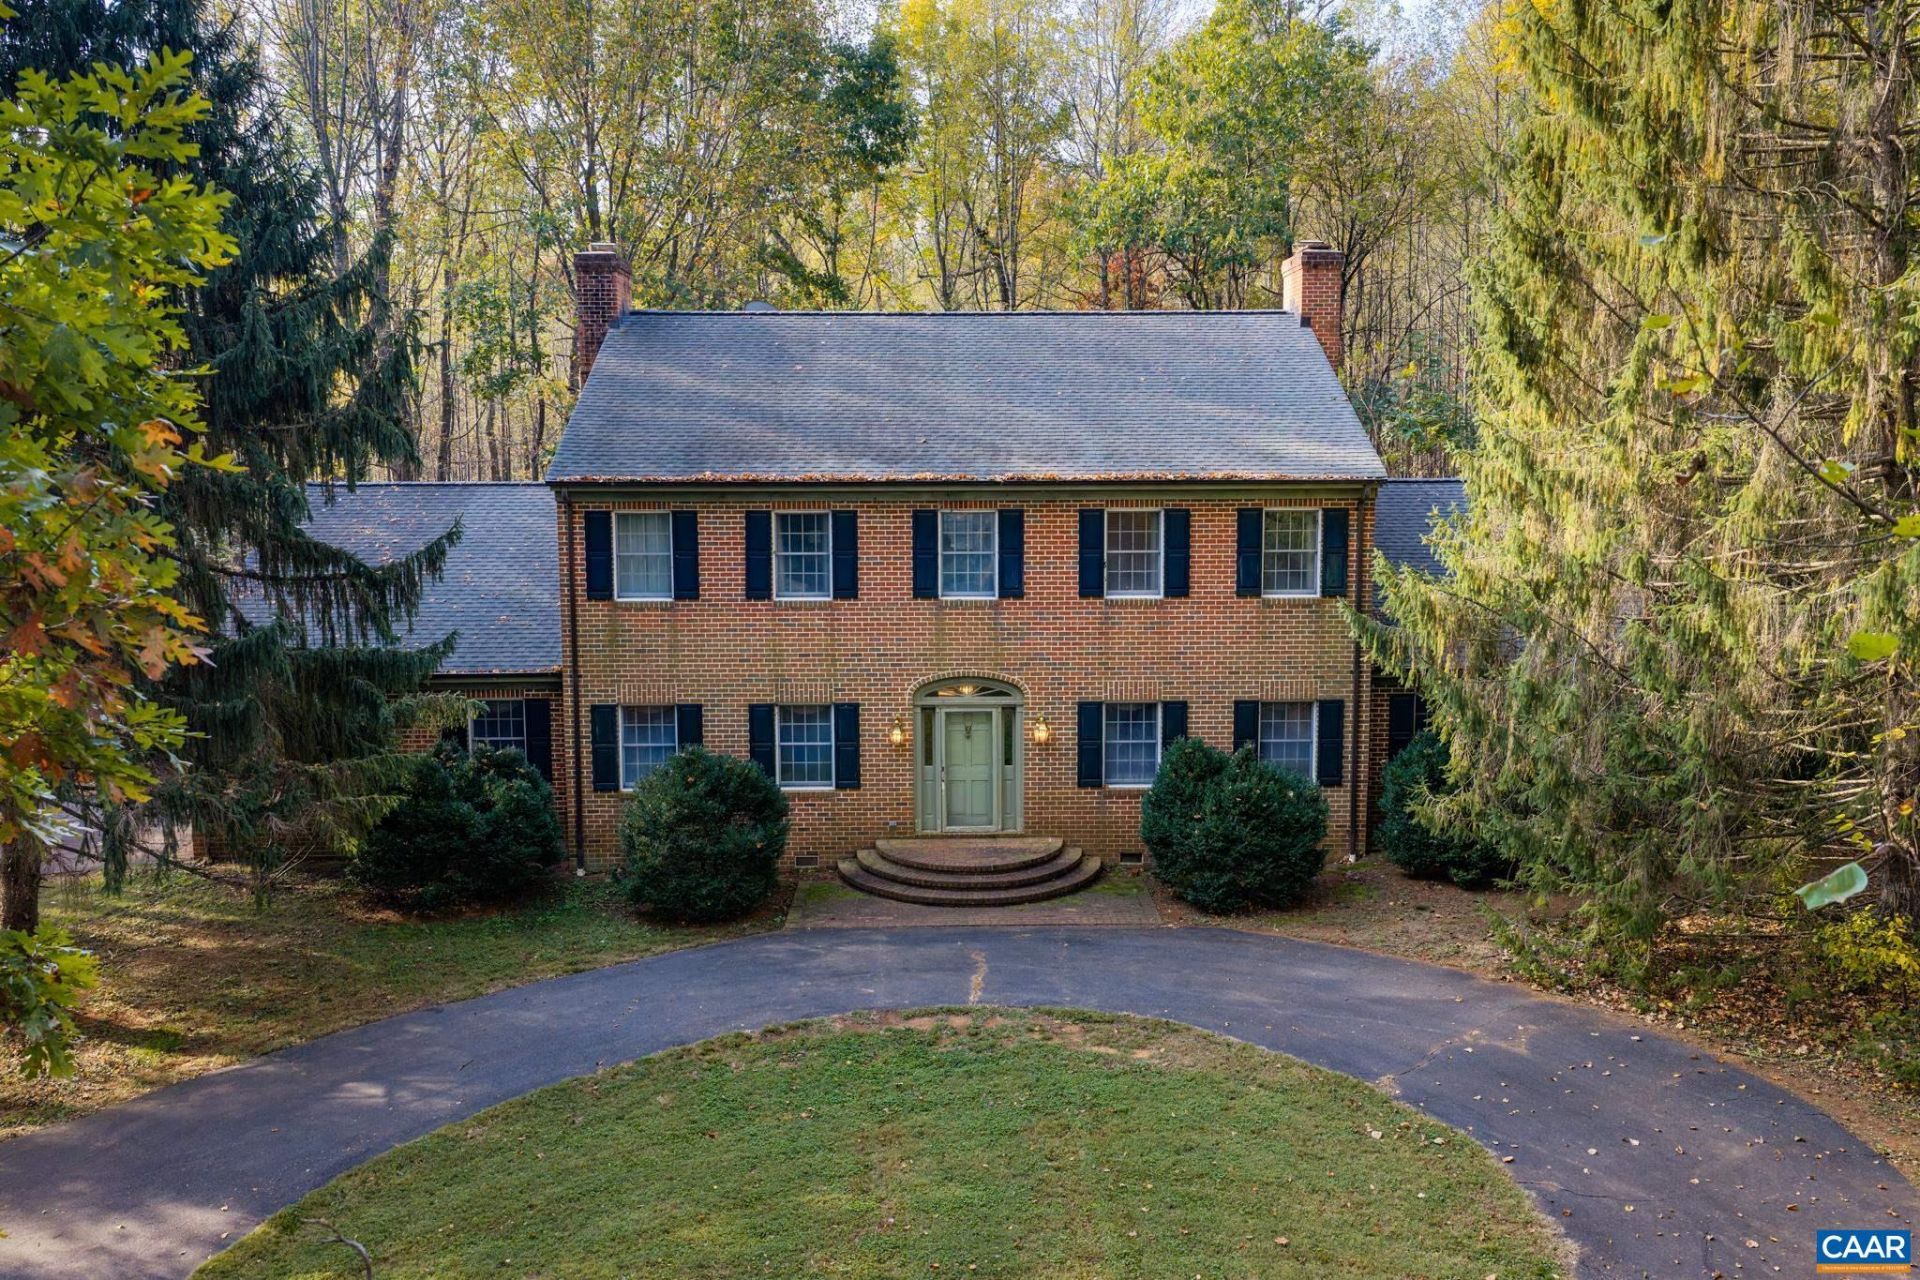
Set on 67.452 acres in protective easement, this custom-built traditional brick Colonial is offered for the first time. Spanning 4,814 square feet, the home features 4 bedrooms and 4 bathrooms with a timeless, well-proportioned layout and classic architectural details throughout. A grand foyer opens to high ceilings, hardwood floors, crown molding, chair rails, and double solid wood doors. Four custom Colonial Revival fireplaces add character and warmth. The main level includes a primary bedroom with ensuite bath, while a second primary bedroom with ensuite bath is located upstairs, offering flexible living options. An oversized attached two-car garage is integrated into one wing, with additional space in the opposite wing for storage, a hobby room, or future expansion. The kitchen and baths are ready for updates, providing an opportunity to personalize the home. Conveniently located minutes from historic Montpelier, wineries, breweries, art centers, dining, and shopping, with easy access to Charlottesville, Richmond, and Washington, DC. A rare Orange County estate offering acreage, privacy, and classic Colonial charm.
Property Features
Property Type: Residential - Single Family
Cooling: Central Air, Heat Pump
Days on Market: 4
Garage: 2 car attached
Heating: Central, Heat Pump, Propane, Dual Fuel
Home Style: Colonial, Williamsburg
Lot Size: 67.45 Acres
Stories: 2.0
Taxes: $7,044
Year Built: 1988
Amenities
Primary Downstairs
Entrance Foyer
Eat-in Kitchen
Feature Descriptions
Appliances: Built-In Oven, Dishwasher, Electric Cooktop, Microwave, Refrigerator, Dryer, Washer
Exterior: Brick, Stick Built
Fireplace: Multiple, Wood Burning
Lot: Wooded
Lot Dimensions: 0
Parcel#: 057-00-00-00-0009
Parking: Attached, Garage, Garage Door Opener, Gravel, Garage Faces Side
Parking Notes: Attached, Garage, Garage Door Opener, Gravel, Garage F
Sewer: Septic Tank
Utilities: Cable Available, Fiber Optic Available
Water: Private, Well
Local Schools
High School: Orange
Middle School: Prospect Heights
Elementary School: Orange
Listed By / Shown By
Listed By
Agency Name: CORCORAN WILEY-ORANGE
Agency Phone: 540-672-3903
Shown By
Agent Name: Greg Spicer Team "Serving your Real Estate needs since 1986"
Agent Phone: (804) 839-9966

Estimate Your Payment
Estimated Payment
$ 7,075.62 per month $6,124.04 Principal & Interest $587.00 Property Tax $364.58 Homeowner's InsuranceChange Payment Information

Greg Spicer Team
Glen Allen, VA 23059
Office: (804) 249-2802
Cell: (804) 839-9966
Fax: (888) 427-2802
Voice Mail: (804) 249-2802
Email Me
Privacy Policy / DMCA Notice / ADA Accessibility


This site is hosted, designed and copyright
© 1994 - 2026 by
Delta Media Group, Inc. -- Patent Pending --
Agency License Information: Hometown Realty-Licensed in the Commonwealth of Virginia
Agent License Information: Licensed in the State of Virginia