
Greg Spicer Team
"Serving your Real Estate needs since 1986"
Glen Allen, VA
REALTOR®

BEDS4
BATHS2 full 1 partial
SQUARE FEET3,000
MLS#2629357
STATUSActive
PROPERTY TYPEResidential - Single Family
SUBDIVISIONHidden Valley Estates
Property Description
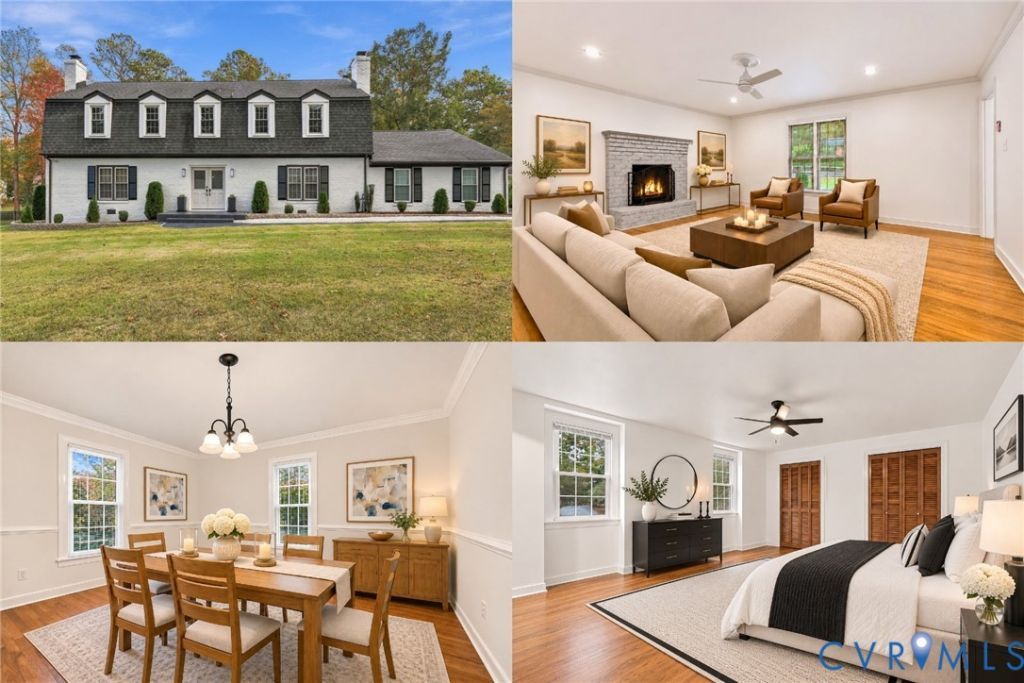
A home with character, thoughtful updates, and room to enjoy everyday life awaits in Chester's established Hidden Valley Estates. Set on approximately 0.39 acres with no HOA, this renovated brick Colonial offers about 3,000 square feet of inviting spaces that balance classic details with modern comfort. Step inside to refinished hardwood floors, fresh finishes, and welcoming living areas enhanced by two fireplaces, both featuring gas logs and gas flames. Picture relaxing evenings by the fire or conversations flowing into the formal dining room when guests gather. The kitchen is designed for daily routines and shared meals, with gray shaker cabinetry, granite countertops, subway tile backsplash, stainless steel appliances, a double wall oven, and a center island illuminated by black pendant lights. Start the day with coffee at the island, then settle into spaces that suit your plans. Upstairs, the primary suite provides a place to unwind, with an updated bath featuring a double vanity, subway tile surround, and black fixtures. Additional updated bathrooms, generous room sizes, and a dedicated laundry room bring function to the home's timeless style. Outdoors, a porch invites a slower start to the morning, while the deck extends living space for dining, relaxing, or gathering under the open sky. The partially fenced backyard offers room for gardening and outdoor activities, while the attached garage and paved driveway add convenience. Beyond home, enjoy Chester-area shopping, dining, and recreation, including parks and trails. Regional routes connect you with Richmond's restaurants, cultural destinations, and employment centers. With its established setting, flexible spaces, and inviting outdoor areas, this home offers room to create routines and memories at your own pace. Schedule a private showing to experience it firsthand. Some photos have been virtually staged.
Property Features
Property Type: Residential - Single Family
Basement: Crawl Space
Cooling: Electric
Days on Market: 8
Fenced: Yes
Fireplaces: 2
Garage: 1.5 car attached
Heating: Forced Air, Natural Gas
Home Style: Two Story
Lot Size: 0.39 Acres
Roof Type: Shingle
Stories: 2.0
Taxes: $3,481
Year Built: 1971
Feature Descriptions
Appliances: Gas Water Heater, Water Heater
Exterior: Brick, Drywall, Wood Siding
Exterior: Porch, Paved Driveway
Fencing: Back Yard, Fenced, Partial
Fireplace: Gas
Floor Features: Tile, Wood
Formal Dining: Yes
Interior: Separate/Formal Dining Room, Double Vanity, Fireplace, Granite Counters, Bath in Primary Bedroom, Recessed Lighting
Lot Dimensions: 0
Parcel#: 792-64-73-98-500-000
Parking: Attached, Direct Access, Driveway, Garage, Paved
Patio/Porch: Deck, Porch
Sewer: Public Sewer
Water: Public
Local Schools
High School: Thomas Dale
Middle School: Carver
Elementary School: Wells
Listed By / Shown By
Listed By
Agency Name: Keller Williams Realty
Agency Contact: (804) 805-4106
Shown By
Agent Name: Greg Spicer Team "Serving your Real Estate needs since 1986"
Agent Phone: (804) 839-9966

Estimate Your Payment
Estimated Payment
$ 3,404.62 per month $2,939.54 Principal & Interest $290.08 Property Tax $175.00 Homeowner's InsuranceChange Payment Information

Greg Spicer Team
Glen Allen, VA 23059
Office: (804) 249-2802
Cell: (804) 839-9966
Fax: (888) 427-2802
Voice Mail: (804) 249-2802
Email Me
Listed By: Keller Williams Realty
Disclaimer:
The information contained in these listings is deemed reliable but is not guaranteed. These real estate listings were derived from the Central Virginia Regional Multiple Listing Services, LLC, of which this brokerage is an independently owned member. All properties are subject to prior sale, change or withdrawal. These listings are refreshed within a minimum of every seven calendar days. Thus, listings may appear here for properties no longer on the market. The information provided is for consumers' personal, non-commercial use and may not be used for any purpose other than to identify prospective properties for purchasing. All information is deemed reliable but is not guaranteed accurate. The multiple listing information is provided by Central Virginia Regional Multiple Listing Service, LLC, from a copyrighted compilation of listings. The compilation of listings and each individual listing are © 2007 Central Virginia Regional Multiple Listing Service, LLC. All rights reserved. Neither listing broker(s) or information provider(s) shall be responsible for any typographical errors, misinformation, misprints and shall be held totally harmless.These real estate listings were derived from the Central Virginia Regional Multiple Listing Service, LLC, of which this brokerage is an independently owned Participant. The information contained in these listings is deemed reliable but is not guaranteed. All MLS listings are © 2026 Central Virginia Regional Multiple Listing Service,LLC. All rights reserved. No one may copy and/or repost these MLS listings, or any portion thereof, without the written permission of an authorized officer of the Central Virginia Regional Multiple Listing Service, LLC. These listings are refreshed within a minimum of every seven calendar days. Thus, listings may appear here for properties no longer on the market. The information being provided is for consumers' personal, non-commercial use and may not be used for any purpose other than to identify prospective properties for purchasing or leasing.
Privacy Policy / DMCA Notice / ADA Accessibility


This site is hosted, designed and copyright
© 1994 - 2026 by
Delta Media Group, Inc. -- Patent Pending --
Agency License Information: Hometown Realty-Licensed in the Commonwealth of Virginia
Agent License Information: Licensed in the State of Virginia