
Greg Spicer Team
"Serving your Real Estate needs since 1986"
Glen Allen, VA
REALTOR®

BEDS4
BATHS4 full
SQUARE FEET4,246
MLS#VAKG2009056
STATUSACTIVE
PROPERTY TYPEResidential - Single Family
SUBDIVISIONMEADOW AT DAHLGREN
SCHOOLKING GEORGE COUNTY PUBLIC SCHOOLS
Property Description
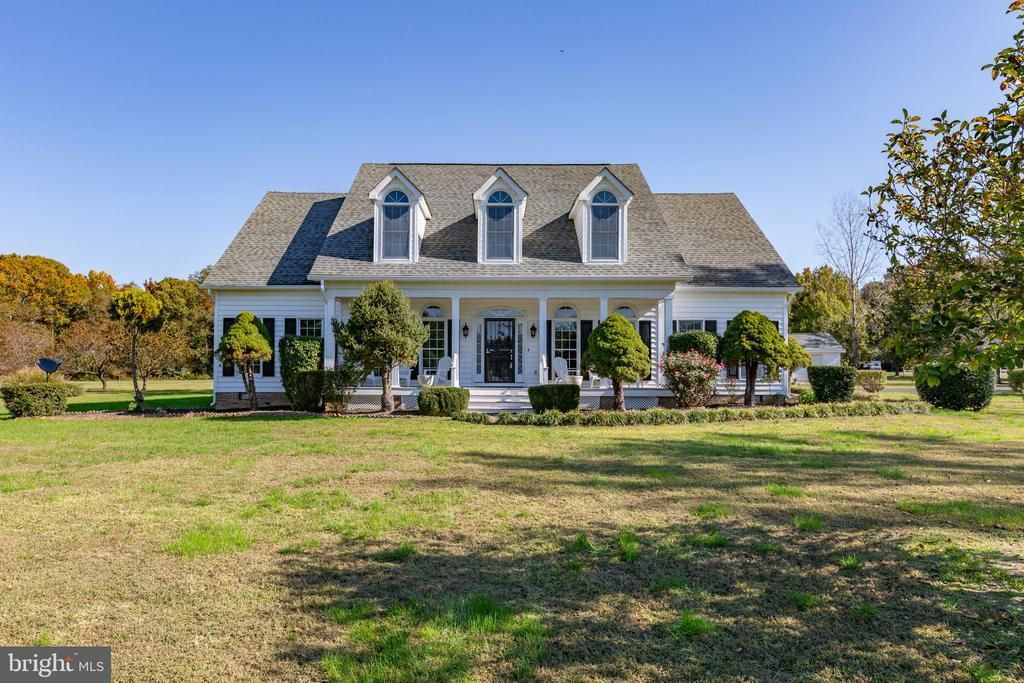
Nestled within the serene community of The Meadow at Dahlgren, this exquisite Colonial residence offers a harmonious blend of luxury and comfort, set on a sprawling 10.75-acre lot. With 4,226 square feet of thoughtfully designed living space, this home is a sanctuary for those seeking an elevated lifestyle. Step inside to discover a warm and inviting interior adorned with elegant crown moldings and chair railings that enhance the traditional floor plan. The heart of the home features a spacious family room that flows seamlessly into the gourmet kitchen, complete with an island, upgraded countertops, and a pantry for all your culinary needs. The kitchen is equipped with stainless appliances, including a wall oven, cooktop, and microwave, ensuring that every meal is a delight. Retreat to the primary suite, where you'll find a walk-in closet and a spa-like bathroom featuring a jetted tub and shower, perfect for unwinding after a long day. With two bonus rooms upstairs, there is plenty of room to spread out and enjoy some relax time. The exterior of the property is equally impressive, showcasing extensive hardscaping, an orchard and a charming porch that invites you to enjoy the tranquil surroundings. The attached side-entry garage and ample driveway parking ensure convenience for you and your guests. For equestrian enthusiasts, this property is a dream come true. With horse trails and the allowance for horses, you can indulge your passion for riding right from your backyard. The fields are flat, lush and green all that's missing are the fencing & barn. The community amenities further enhance the lifestyle, offering access to a boat ramp, picnic areas, and common grounds, all while being just blocks away from the Potomac River, where you can enjoy canoeing, kayaking, and fishing. This home is not just a residence; it's a lifestyle. Experience the perfect blend of luxury, nature, and community in this remarkable property, where every detail has been crafted for comfort and elegance. Embrace the tranquility of rural living while enjoying the conveniences of modern amenities-this is more than a home; it's a place to create lasting memories.
Property Features
Property Type: Residential - Single Family
Cooling: Ceiling Fan(s), Heat Pump(s)
Fireplaces: 1
Fuel Type: Electric
Garage: 2
Heating: Heat Pump(s)
Home Style: Colonial
Lot Size: 10.75 Acres
Stories: 2.0
Taxes: $4,249
Year Built: 2002
Feature Descriptions
Additional Structures: Above Grade, Below Grade
Appliances: Cooktop, Dishwasher, Oven - Wall, Refrigerator, Range Hood, Water Heater, Washer/Dryer Hookups Only, Microwave
Community Amenities: Boat Ramp, Common Grounds, Horse Trails, Picnic Area, Pier/Dock, Water/Lake Privileges
Exterior: Vinyl Siding
Exterior: Extensive Hardscape, Satellite Dish, Outbuilding(s)
Fireplace: Gas/Propane
HOA Fee: $750.00/Annually
Horse Amenities: Horse Trails, Horses Allowed
Interior: Attic, Bathroom - Jetted Tub, Bathroom - Stall Shower, Bathroom - Tub Shower, Ceiling Fan(s), Chair Railings, Crown Moldings, Dining Area, Entry Level Bedroom, Family Room Off Kitchen, Floor Plan - Traditional, Breakfast Area, Kitchen - Island, Pantry, Primary Bath(s), Upgraded Countertops, Walk-in Closet(s), Window Treatments, Wood Floors
Lake Name: Potomac River
Lot: Cleared, Cul-de-sac, Level, No Thru Street, Rural, Premium
Lot Dimensions: 10.75 Acre(S)
Parking Features: Asphalt Driveway
Parking Notes: 6 Total Parking Spaces
Rooms: Living Room, Dining Room, Primary Bedroom, Bedroom 2,Bedroom 3,Bedroom 4,Kitchen, Game Room, Family Room, Foyer, Breakfast Room, Sun/Florida Room, Laundry, Bathroom 1,Bathroom 2,Bathroom 3,Bonus Room, Primary Bathroom
Sewer: Septic < # of BR, Private Septic Tank
SQFT Above Finished: 4246
SQFT Total Finished: 4246
Structure Type: Detached
Total Garage/Parking Spaces: 6
Utilities: Electric Available, Propane, Sewer Available, Water Available, Cable TV Available
Water: Well, Private
Water Access: Canoe/Kayak, Fishing Allowed, Private Access
Room Sizes
Game Room: 23 x 15 Level - Upper 1
Bedroom 3: 12 x 19 Level - Upper 1
Bathroom 3: 6 x 17 Level - Upper 1
Bedroom 4: 13 x 19 Level - Upper 1
Bonus Room: 14 x 10 Level - Upper 1
Living Room: 12 x 14 Level - Main
Foyer: 6 x 14 Level - Main
Dining Room: 12 x 14 Level - Main
Breakfast Room: 13 x 11 Level - Main
Kitchen: 14 x 18 Level - Main
Laundry: 14 x 11 Level - Main
Bathroom 2: 10 x 7 Level - Main
Family Room: 20 x 20 Level - Main
Sun/Florida Room: 19 x 12 Level - Main
Primary Bedroom: 13 x 20 Level - Main
Primary Bathroom: 9 x 13 Level - Main
Bathroom 1: 9 x 7 Level - Main
Bedroom 2: 13 x 12 Level - Main
Local Schools
High School: KING GEORGE
Middle School: KING GEORGE
Elementary School: POTOMAC
School District: KING GEORGE COUNTY PUBLIC SCHOOLS
Listed By / Shown By
Listed By
Agency Name: Coldwell Banker Elite
Agency Phone: 5407352600
Shown By
Agent Name: Greg Spicer Team "Serving your Real Estate needs since 1986"
Agent Phone: (804) 839-9966

Estimate Your Payment
Estimated Payment
$ 4,766.35 per month $4,164.35 Principal & Interest $354.08 Property Tax $247.92 Homeowner's InsuranceChange Payment Information

Greg Spicer Team
Glen Allen, VA 23059
Office: (804) 249-2802
Cell: (804) 839-9966
Fax: (888) 427-2802
Voice Mail: (804) 249-2802
Email Me
Privacy Policy / DMCA Notice / ADA Accessibility


This site is hosted, designed and copyright
© 1994 - 2026 by
Delta Media Group, Inc. -- Patent Pending --
Agency License Information: Hometown Realty-Licensed in the Commonwealth of Virginia
Agent License Information: Licensed in the State of Virginia