
Greg Spicer Team
"Serving your Real Estate needs since 1986"
Glen Allen, VA
REALTOR®

BEDS4
BATHS3 full 1 partial
SQUARE FEET6,460
MLS#VAKG2009090
STATUSACTIVE
PROPERTY TYPEResidential - Single Family
SUBDIVISIONTHE MEADOWS AT DAHLGREN
SCHOOLKING GEORGE COUNTY PUBLIC SCHOOLS
Property Description
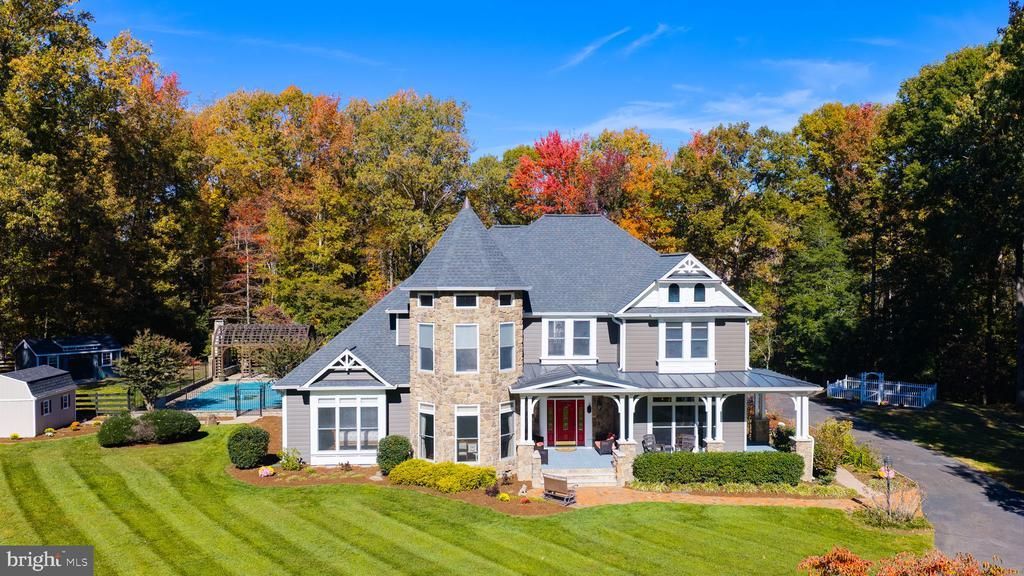
**An Equestrian's Dream on 21.52 Private Acres!** Welcome to 4388 Serenity Lane, an extraordinary equestrian estate in The Meadows at Dahlgren, where luxury living meets the beauty and tranquility of country life. Thoughtfully designed for the horse enthusiast, this exceptional property offers an impressive collection of equestrian amenities, scenic riding trails, and expansive grounds, all complemented by a custom-built residence offering approximately 6,460 finished square feet. At the heart of this exceptional estate is its thoughtfully designed equestrian infrastructure. A custom four-stall barn features a hay loft, dedicated tack room, and wash stall, providing the conveniences of caring for your horses right at home. Two fenced pastures with solar-powered electric fencing offer space for grazing and turnout, while an approximately 160' x 80' fenced dressage arena with sand footing provides a dedicated setting for schooling and training. Explore the private riding trails winding throughout the property's picturesque wooded acreage, where you can enjoy peaceful rides without ever leaving home. Whether you're an experienced equestrian or simply love spending time in the saddle, this property offers an extraordinary opportunity to embrace the equestrian lifestyle. Beyond the equestrian facilities, the estate unfolds across a beautiful blend of open acreage, mature trees, and professionally landscaped grounds. With frontage along Chotank Creek, which connects toward the Potomac River, the property offers a peaceful waterfront setting and access to the community dock and pier. The custom-built, two-story residence is equally impressive, blending timeless architectural details with spacious, inviting living areas. A grand entrance with a graceful, curved staircase sets the tone, while soaring ceilings, intricate moldings, custom built-ins, and elegant finishes create a sense of sophistication throughout. Newer hardwood flooring and carpeting add warmth and comfort to the home's thoughtfully designed interior. The gourmet kitchen is designed for both everyday living and entertaining, featuring upgraded countertops, stainless steel appliances, gas cooking, double ovens, abundant cabinetry, and a butler's pantry. Formal and informal dining areas, multiple gathering spaces, and two fireplaces provide the perfect balance of elegance and comfort. The main-level primary suite offers a private retreat with a spacious bedroom, luxurious bath, and walk-in closets. Upstairs, three additional bedrooms, including one with a private bath and two connected by a Jack-and-Jill bathroom, provide generous accommodations. Additional living and recreation spaces, a private gym above the garage, and a three-car attached garage add to the home's versatility. Outdoor living is just as extraordinary. Spend summer afternoons beside the private swimming pool, entertain guests around the outdoor fireplace, or host gatherings in the beautifully designed outdoor kitchen and dining areas. Multiple patios, covered porches, and balconies create inviting spaces to relax and take in the surrounding landscape. A property of this caliber is a rare find, offering the space, privacy, and freedom to enjoy the lifestyle you've always envisioned. Conveniently located just minutes from Naval Support Facility Dahlgren, 4388 Serenity Lane is ready to welcome you home.
Property Features
Property Type: Residential - Single Family
Cooling: Ceiling Fan(s), Central A/C
Fireplaces: 2
Fuel Type: Electric
Garage: 3
Heating: Heat Pump(s)
Home Style: Colonial
Lot Size: 21.52 Acres
Roof Type: Architectural Shingle
Stories: 2.0
Taxes: $7,683
Year Built: 2002
Feature Descriptions
Additional Structures: Above Grade, Below Grade
Appliances: Built-In Microwave, Cooktop, Dishwasher, Disposal, Dryer, Icemaker, Oven - Double, Refrigerator, Stainless Steel Appliances, Washer
Community Amenities: Common Grounds, Horse Trails, Jog/Walk Path, Pier/Dock
Electric: Generator
Exterior: Vinyl Siding, Stone
Exterior: Extensive Hardscape, Exterior Lighting, Gutter System, Outbuilding(s)
Fencing: Wood
Fireplace: Gas/Propane, Mantel(s)
Flooring: Carpet, Ceramic Tile, Hardwood
HOA Fee: $750.00/Annually
Horse Amenities: Arena, Horse Trails, Horses Allowed, Paddock, Stable(s)
Interior: Attic, Bathroom - Soaking Tub, Bathroom - Walk-In Shower, Breakfast Area, Butlers Pantry, Built-Ins, Carpet, Ceiling Fan(s), Chair Railings, Crown Moldings, Dining Area, Entry Level Bedroom, Formal/Separate Dining Room, Kitchen - Gourmet, Kitchen - Island, Primary Bath(s), Recessed Lighting, Wainscotting, Walk-in Closet(s), Upgraded Countertops, Window Treatments, Wood Floors
Lake Name: Chotank Creek
Lot: Landscaping, Level, Partly Wooded, Private, Stream/Creek, Trees/Wooded
Lot Dimensions: 21.52 Acre(S)
Parking Features: Asphalt Driveway, Circular Driveway
Parking Notes: 3 Total Parking Spaces
Rooms: Dining Room, Primary Bedroom, Bedroom 2,Bedroom 3,Bedroom 4,Kitchen, Family Room, Study, Recreation Room, Bathroom 2,Bathroom 3,Bonus Room, Primary Bathroom
Sewer: Private Septic Tank
Special View Info: Trees/Woods
SQFT Above Finished: 6460
SQFT Total Finished: 6460
Structure Type: Detached
Swimming Pool: In Ground, Saltwater
Total Garage/Parking Spaces: 3
Water: Well
Wooded: Yes
Local Schools
School District: KING GEORGE COUNTY PUBLIC SCHOOLS
Listed By / Shown By
Listed By
Agency Name: Coldwell Banker Elite
Agency Phone: 5407352600
Shown By
Agent Name: Greg Spicer Team "Serving your Real Estate needs since 1986"
Agent Phone: (804) 839-9966

Estimate Your Payment
Estimated Payment
$ 10,762.50 per month $9,553.50 Principal & Interest $640.25 Property Tax $568.75 Homeowner's InsuranceChange Payment Information

Greg Spicer Team
Glen Allen, VA 23059
Office: (804) 249-2802
Cell: (804) 839-9966
Fax: (888) 427-2802
Voice Mail: (804) 249-2802
Email Me
Privacy Policy / DMCA Notice / ADA Accessibility


This site is hosted, designed and copyright
© 1994 - 2026 by
Delta Media Group, Inc. -- Patent Pending --
Agency License Information: Hometown Realty-Licensed in the Commonwealth of Virginia
Agent License Information: Licensed in the State of Virginia