
Greg Spicer Team
"Serving your Real Estate needs since 1986"
Glen Allen, VA
REALTOR®

BEDS3
BATHS1 full
SQUARE FEET834
MLS#2629770
STATUSActive
PROPERTY TYPEResidential - Single Family
Property Description
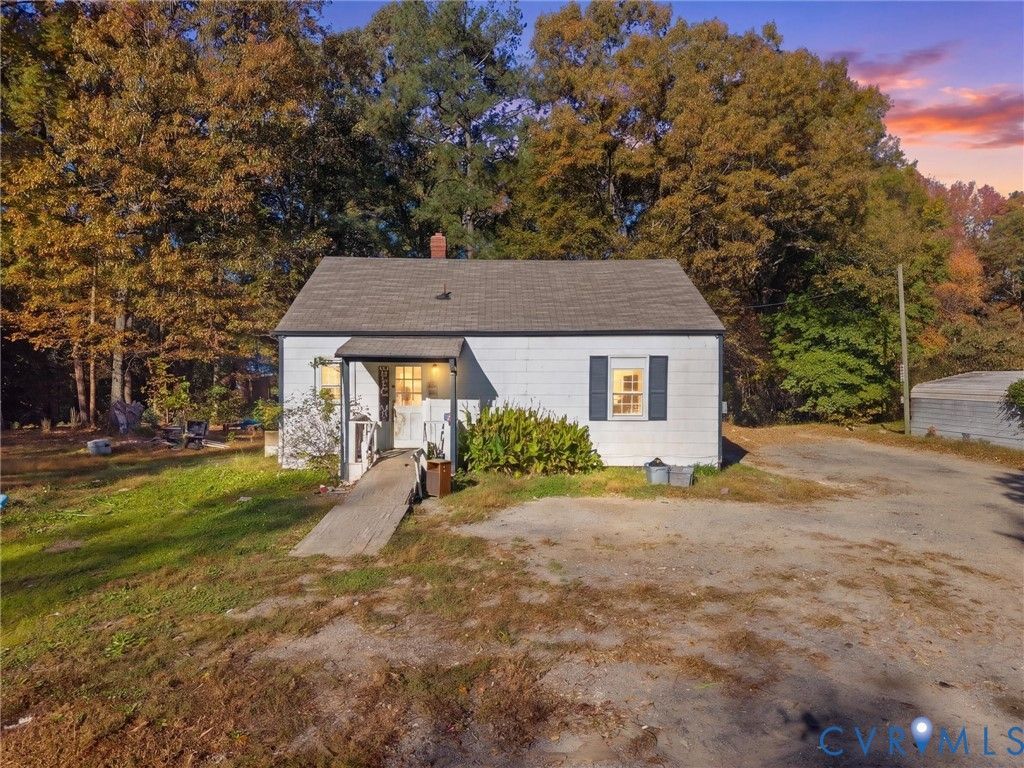
Bring your vision! 2.52 private acres in Sandston, an oversized detached garage/workshop with electric, and a list price below the current tax assessment. This is a true start-from-scratch renovation where the land does the heavy lifting. The existing 834 sq. ft. rancher offers three bedrooms and one bath, and it needs a full renovation. Treat it as a blank slate: renovate as-is or take it down to the studs, reimagine the layout, and finish it your way, whether you're keeping it or reselling it. The detached garage/workshop is the standout: oversized, powered, and ready for a fabrication shop, vehicle and equipment storage, a home gym, or the projects that never had a place to land. For investors, the entry point starts below assessment, on a fixer priced as a fixer, directly across from brand-new construction. For a buyer ready to renovate, it's acreage and privacy at a price that leaves budget for the work. The location is what makes the privacy pay off. Richmond International Airport, I-64, and I-295 are all close by, putting downtown Richmond, the wider metro, and the next flight out within quick reach. Then you come home to more than two and a half acres that keep the outside world at a distance. Across the road, new homes are going up. On this side, the space is entirely yours. **Agents: see Agent Only Comments.
Property Features
Property Type: Residential - Single Family
Cooling: Window Unit(s)
Days on Market: 2
Garage: 4
Heating: Propane, Wood, Wood Stove
Home Style: Ranch
Lot Size: 2.52 Acres
Roof Type: Shingle
Stories: 1.0
Taxes: $1,498
Year Built: 1953
Feature Descriptions
Exterior: Asbestos, Frame, Shingle Siding, Wood Siding
Exterior: Out Building(s), Unpaved Driveway
Lot Dimensions: 0
Outbuilding(s): Yes
Parcel#: 834-719-8831
Parking: Circular Driveway, Driveway, Detached, Garage, Parking Lot, Unpaved, Workshop in Garage
Sewer: Other, See Remarks
Water: Well
Room Sizes
Kitchen: 10.5 x 15.1 Level - First
Living Room: 19.1 x 11.6 Level - First
Bedroom 3: 11.8 x 10.2 Level - First
Bedroom 2: 11.8 x 8.9 Level - First
Primary Bedroom: 15.1 x 10.7 Level - First
Local Schools
High School: Highland Springs
Middle School: Elko
Elementary School: Donahoe
Listed By / Shown By
Listed By
Agency Name: ProFound Property Group LLC
Shown By
Agent Name: Greg Spicer Team "Serving your Real Estate needs since 1986"
Agent Phone: (804) 839-9966

Estimate Your Payment
Estimated Payment
$ 721.79 per month $563.41 Principal & Interest $124.83 Property Tax $33.54 Homeowner's InsuranceChange Payment Information

Greg Spicer Team
Glen Allen, VA 23059
Office: (804) 249-2802
Cell: (804) 839-9966
Fax: (888) 427-2802
Voice Mail: (804) 249-2802
Email Me
Listed By: ProFound Property Group LLC
Disclaimer:
The information contained in these listings is deemed reliable but is not guaranteed. These real estate listings were derived from the Central Virginia Regional Multiple Listing Services, LLC, of which this brokerage is an independently owned member. All properties are subject to prior sale, change or withdrawal. These listings are refreshed within a minimum of every seven calendar days. Thus, listings may appear here for properties no longer on the market. The information provided is for consumers' personal, non-commercial use and may not be used for any purpose other than to identify prospective properties for purchasing. All information is deemed reliable but is not guaranteed accurate. The multiple listing information is provided by Central Virginia Regional Multiple Listing Service, LLC, from a copyrighted compilation of listings. The compilation of listings and each individual listing are © 2007 Central Virginia Regional Multiple Listing Service, LLC. All rights reserved. Neither listing broker(s) or information provider(s) shall be responsible for any typographical errors, misinformation, misprints and shall be held totally harmless.These real estate listings were derived from the Central Virginia Regional Multiple Listing Service, LLC, of which this brokerage is an independently owned Participant. The information contained in these listings is deemed reliable but is not guaranteed. All MLS listings are © 2026 Central Virginia Regional Multiple Listing Service,LLC. All rights reserved. No one may copy and/or repost these MLS listings, or any portion thereof, without the written permission of an authorized officer of the Central Virginia Regional Multiple Listing Service, LLC. These listings are refreshed within a minimum of every seven calendar days. Thus, listings may appear here for properties no longer on the market. The information being provided is for consumers' personal, non-commercial use and may not be used for any purpose other than to identify prospective properties for purchasing or leasing.
Privacy Policy / DMCA Notice / ADA Accessibility


This site is hosted, designed and copyright
© 1994 - 2026 by
Delta Media Group, Inc. -- Patent Pending --
Agency License Information: Hometown Realty-Licensed in the Commonwealth of Virginia
Agent License Information: Licensed in the State of Virginia