
Greg Spicer Team
"Serving your Real Estate needs since 1986"
Glen Allen, VA
REALTOR®

BEDS4
BATHS4 full
SQUARE FEET3,138
MLS#VAOR2015580
STATUSACTIVE
PROPERTY TYPEResidential - Single Family
SUBDIVISIONREYNARDS CROSSING
SCHOOLORANGE COUNTY PUBLIC SCHOOLS
Property Description
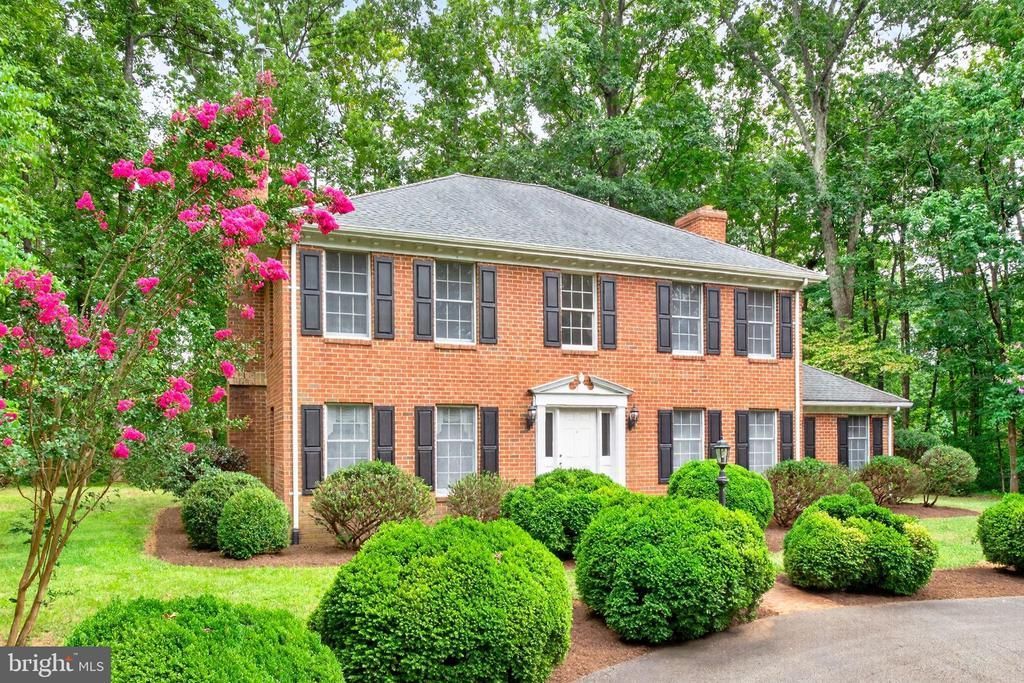
***Back on the Market at No Fault of the Seller. Now with a brand new roof, refinished floors, and much of the house has been freshly painted.*** 7501 Moormont Road rests atop one of the highest elevations in Orange County on historic Clark Mountain. Near the historic village of Rapidan, this peaceful retreat is surrounded by mature hardwoods and the quiet beauty of Virginia's countryside. Lovingly maintained by its original owners since it was built in 1988, this spacious 4 bed, 4 full bath home offers the perfect balance of privacy and convenience. Inside, you'll find hardwood flooring throughout the main living areas, solid oak kitchen cabinetry and granite countertops in the Kitchen. Enjoy watching the sunrise in the fall and winter months while drinking coffee in the breakfast nook! A large Family Room with gas log fireplace leads to the deck overlooking the backyard. A huge, partially finished basement with new LVP flooring, 2 wood stove placement options and an additional full bathroom provides a great flex space. Outside, a short trail behind the house opens up into the backfield, great for star gazing, bonfires, viewing the cattle/farmland. A detached shed with electricity and concrete floor makes for a workshop, hobby space, or additional storage. Spend weekends exploring James Madison's Montpelier, Virginia's wineries and breweries, or hiking and taking in the scenery of Shenandoah National Park, all within comfortable driving distance. High-speed fiber internet available. Be sure to check out the virtual tour outside video featuring the all the beautiful views this home has to offer.
Property Features
Property Type: Residential - Single Family
Basement: Yes
Basement: Connecting Stairway, Improved, Interior Access, Outside Entrance, Partially Finished, Poured Concrete, Rear Entrance, Space For Rooms, Unfinished, Windows, Workshop
Cooling: Central A/C
Days on Market: 2
Fireplaces: 1
Fuel Type: Propane - Owned
Heating: Central, Heat Pump(s), Wood Burn Stove, Zoned
Home Style: Colonial, Federal
Lot Size: 6 Acres
Roof Type: Shingle
Stories: 2.0
Taxes: $3,077
Year Built: 1988
Feature Descriptions
Accessibility: Level Entry - Main
Additional Structures: Above Grade, Below Grade
Exterior: Block, Brick, CPVC/PVC, Copper Plumbing, Frame, Stick B
Exterior: Outbuilding(s)
Fireplace: Gas/Propane
Flooring: Hardwood, Carpet, Ceramic Tile, Concrete, Laminated, Luxury Vinyl Plank, Partially Carpeted, Solid Hardwood
Interior: Attic, Bathroom - Soaking Tub, Bathroom - Stall Shower, Bathroom - Tub Shower, Bathroom - Walk-In Shower, Built-Ins, Carpet, Crown Moldings, Dining Area, Entry Level Bedroom, Family Room Off Kitchen, Floor Plan - Traditional, Formal/Separate Dining Room, Primary Bath(s), Recessed Lighting, Skylight(s), Stove - Wood, Walk-in Closet(s), Wood Floors
Lot: Adjoins - Open Space, Front Yard, Landscaping, Private, Rear Yard, Rural, SideYard(s), Sloping
Lot Dimensions: 6.00 Acre(S)
Number of Rooms: 13
Parking Features: Asphalt Driveway
Sewer: On Site Septic
Special View Info: Garden/Lawn, Pasture, Scenic Vista, Trees/Woods
SQFT Above Finished: 2568
SQFT Below Finished: 570
SQFT Total Finished: 3138
Structure Type: Detached
Water: Well
Local Schools
School District: ORANGE COUNTY PUBLIC SCHOOLS
Listed By / Shown By
Listed By
Agency Name: Jack Samuels Realty
Agency Phone: 5406723233
Shown By
Agent Name: Greg Spicer Team "Serving your Real Estate needs since 1986"
Agent Phone: (804) 839-9966

Estimate Your Payment
Estimated Payment
$ 3,630.50 per month $3,184.50 Principal & Interest $256.42 Property Tax $189.58 Homeowner's InsuranceChange Payment Information

Greg Spicer Team
Glen Allen, VA 23059
Office: (804) 249-2802
Cell: (804) 839-9966
Fax: (888) 427-2802
Voice Mail: (804) 249-2802
Email Me
Privacy Policy / DMCA Notice / ADA Accessibility


This site is hosted, designed and copyright
© 1994 - 2026 by
Delta Media Group, Inc. -- Patent Pending --
Agency License Information: Hometown Realty-Licensed in the Commonwealth of Virginia
Agent License Information: Licensed in the State of Virginia