
Greg Spicer Team
"Serving your Real Estate needs since 1986"
Glen Allen, VA
REALTOR®

BEDS4
BATHS3 full
SQUARE FEET3,739
MLS#2629124
STATUSActive
PROPERTY TYPEResidential - Single Family
SUBDIVISIONMccauley Park
Property Description
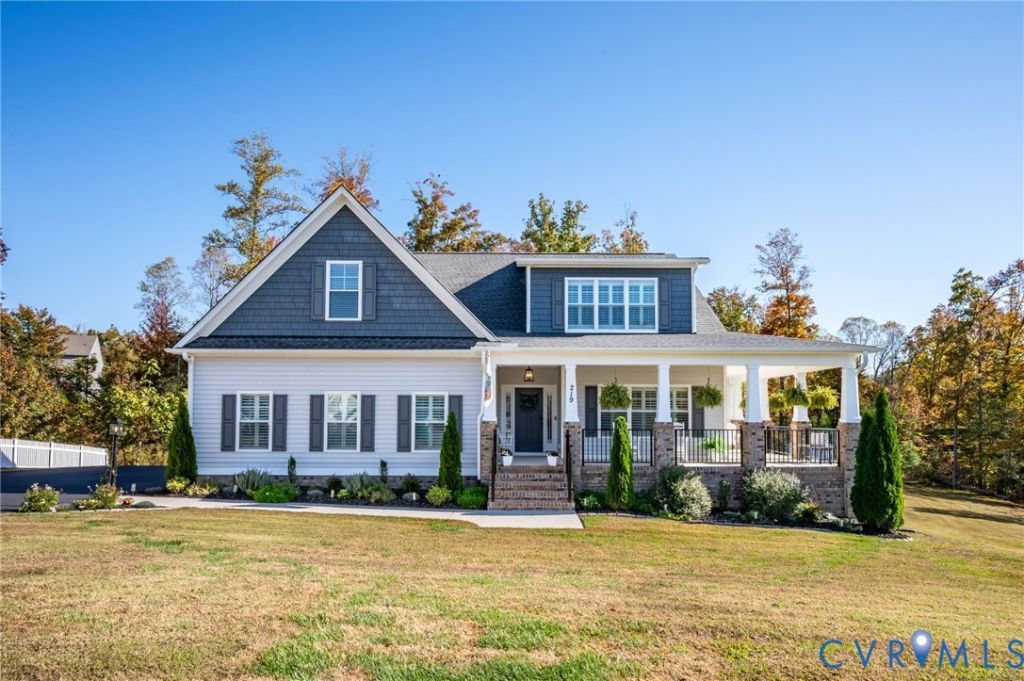
Welcome to 219 Eliza Lane, a custom 2023-built Craftsman-style home in the desirable McCauley Park neighborhood of Aylett in King William County! Offering 4 bedrooms and 3 full bathrooms across two levels, this stunning residence impresses with high-end designer finishes, new carpet, fresh paint throughout, and custom plantation shutters installed across the entire home. The main level features a premier first-floor primary suite complete with a custom closet organizer and a private en-suite full bath. Designed for both everyday living and easy hosting, the main living area boasts beamed ceilings, recessed lighting, built-in bookcases, and a gas fireplace. The heart of the home is a gourmet island kitchen featuring granite countertops, a pantry, and brand-new 2026 stainless steel appliances, seamlessly connecting to a dedicated dining area and a custom main-floor laundry room. Upstairs, additional bedroom and full bath arrangements provide great space and flexibility. Step outside to an exceptional outdoor retreat featuring a large screened porch, an open deck, a fully fenced backyard with a storage shed, fresh professional landscaping, and a newly sealed paved driveway leading to a finished, direct-entry 2-car attached garage. Major systems highlight a 3-year-old 2-zone heat pump HVAC, an owned propane tank, central air conditioning, public water and sewer utilities, and a recently power-washed exterior. Located in an established HOA community with custom details at every turn, this turn-key home delivers pristine condition, luxury upgrades, and modern convenience!
Property Features
Property Type: Residential - Single Family
Cooling: Central Air
Days on Market: 2
Fenced: Yes
Fireplaces: 1
Garage: 2 car attached
Heating: Heat Pump, Propane, Zoned
Home Style: Craftsman, Two Story
Lot Size: 1.43 Acres
Roof Type: Shingle
Stories: 1.0
Taxes: $3,195
Year Built: 2022
Feature Descriptions
Appliances: Dryer, Dishwasher, Exhaust Fan, Electric Water Heater, Disposal, Refrigerator, Range Hood, Stove, Washer
Door Features: Sliding Doors
Exterior: Brick, Drywall, Frame
Exterior: Deck, Porch, Paved Driveway
Fencing: Fenced, Full
Fireplace: Gas
Floor Features: Carpet, Laminate
HOA Fee: 300/ Annually
Interior: Beamed Ceilings, Bookcases, Built-in Features, Ceiling Fan(s), Dining Area, Double Vanity, Eat-in Kitchen, Granite Counters, High Speed Internet, Kitchen Island, Bath in Primary Bedroom, Pantry, Recessed Lighting, Wired for Data, Walk-In Closet(s)
Laundry: Washer Hookup, Dryer Hookup
Lot Dimensions: 0
Parcel#: 21-13-56
Parking: Attached, Driveway, Finished Garage, Garage, Garage Door Opener, Paved
Patio/Porch: Deck, Porch
Security: yes
Security: Security System, Smoke Detector(s)
Sewer: Public Sewer
Water: Public
Local Schools
High School: King William
Middle School: Hamilton Holmes
Elementary School: Cool Spring Primary
Listed By / Shown By
Listed By
Agency Name: Keeton & Co Real Estate
Shown By
Agent Name: Greg Spicer Team "Serving your Real Estate needs since 1986"
Agent Phone: (804) 839-9966

Estimate Your Payment
Estimated Payment
$ 3,251.02 per month $2,817.06 Principal & Interest $266.25 Property Tax $167.71 Homeowner's InsuranceChange Payment Information

Greg Spicer Team
Glen Allen, VA 23059
Office: (804) 249-2802
Cell: (804) 839-9966
Fax: (888) 427-2802
Voice Mail: (804) 249-2802
Email Me
Listed By: Keeton & Co Real Estate
Disclaimer:
The information contained in these listings is deemed reliable but is not guaranteed. These real estate listings were derived from the Central Virginia Regional Multiple Listing Services, LLC, of which this brokerage is an independently owned member. All properties are subject to prior sale, change or withdrawal. These listings are refreshed within a minimum of every seven calendar days. Thus, listings may appear here for properties no longer on the market. The information provided is for consumers' personal, non-commercial use and may not be used for any purpose other than to identify prospective properties for purchasing. All information is deemed reliable but is not guaranteed accurate. The multiple listing information is provided by Central Virginia Regional Multiple Listing Service, LLC, from a copyrighted compilation of listings. The compilation of listings and each individual listing are © 2007 Central Virginia Regional Multiple Listing Service, LLC. All rights reserved. Neither listing broker(s) or information provider(s) shall be responsible for any typographical errors, misinformation, misprints and shall be held totally harmless.These real estate listings were derived from the Central Virginia Regional Multiple Listing Service, LLC, of which this brokerage is an independently owned Participant. The information contained in these listings is deemed reliable but is not guaranteed. All MLS listings are © 2026 Central Virginia Regional Multiple Listing Service,LLC. All rights reserved. No one may copy and/or repost these MLS listings, or any portion thereof, without the written permission of an authorized officer of the Central Virginia Regional Multiple Listing Service, LLC. These listings are refreshed within a minimum of every seven calendar days. Thus, listings may appear here for properties no longer on the market. The information being provided is for consumers' personal, non-commercial use and may not be used for any purpose other than to identify prospective properties for purchasing or leasing.
Privacy Policy / DMCA Notice / ADA Accessibility


This site is hosted, designed and copyright
© 1994 - 2026 by
Delta Media Group, Inc. -- Patent Pending --
Agency License Information: Hometown Realty-Licensed in the Commonwealth of Virginia
Agent License Information: Licensed in the State of Virginia