
Greg Spicer Team
"Serving your Real Estate needs since 1986"
Glen Allen, VA
REALTOR®

BEDS3
BATHS3 full 1 partial
SQUARE FEET2,293
MLS#VASP2047178
STATUSACTIVE
PROPERTY TYPERental - Single Family
SUBDIVISIONMORGAN
SCHOOLSPOTSYLVANIA COUNTY PUBLIC SCHOOLS
Property Description
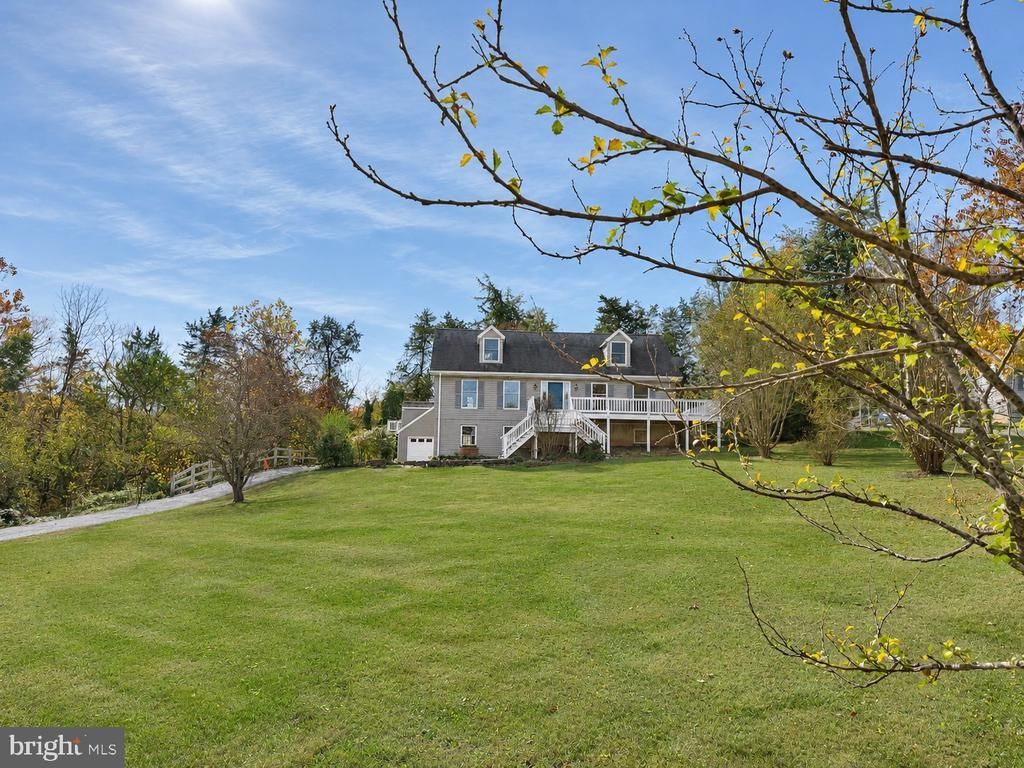
Lake Anna access home for rent, featuring 3 bedrooms, 3 baths, basement living area, screened in back porch and attached garage. Near to Lake Anna amenities, easy access to Fredericksburg, Culpepper, Louisa, and North Anna Power Station. NO SMOKING. All adults 18 years and older must submit an application online, including a background check, credit check, reference check, and employment verification. A credit score of 650+ is required and a minimum gross monthly income of 3 times rent rate. Tenant responsible for all utilities. Utilities must be placed in Tenant's name by move-in date. 12 month lease required. Must provide 2 years verifiable rental history. Security deposit required within 24 hours of ratified lease.
Property Features
Property Type: Rental - Single Family
Basement: Yes
Cooling: Heat Pump(s)
Days on Market: 2
Fuel Type: Electric
Garage: 2 car attached
Heating: Heat Pump(s)
Home Style: Cape Cod
Lot Size: 1.62 Acres
Stories: 2.0
Year Built: 1996
Feature Descriptions
Additional Structures: Above Grade, Below Grade
Appliances: Dishwasher, Dryer, Exhaust Fan, Microwave, Oven/Range - Electric, Washer, Water Heater
Community Amenities: Boat Ramp, Boat Dock/Slip, Lake, Beach
Exterior: Vinyl Siding
HOA Fee: $100.00/Annually
Interior: Combination Kitchen/Dining, Primary Bath(s), Window Treatments, Entry Level Bedroom
Lake Name: LAKE ANNA
Location: Lake
Lot: Landscaping
Lot Dimensions: 1.62 Acre(S)
Parking Features: Driveway, Attached Garage, Asphalt Driveway
Pet Restrictions: Case by Case Basis
Rooms: Family Room
Sewer: On Site Septic
SQFT Above Finished: 1856
SQFT Below Finished: 437
SQFT Total Finished: 2293
Structure Type: Detached
Total Garage/Parking Spaces: 2
Water: Well
Local Schools
High School: SPOTSYLVANIA
Middle School: POST OAK
Elementary School: LIVINGSTON
School District: SPOTSYLVANIA COUNTY PUBLIC SCHOOLS
Listed By / Shown By
Listed By
Agency Name: Madison & Co Properties LLC
Agency Phone: 5407483053
Shown By
Agent Name: Greg Spicer Team "Serving your Real Estate needs since 1986"
Agent Phone: (804) 839-9966


Greg Spicer Team
Glen Allen, VA 23059
Office: (804) 249-2802
Cell: (804) 839-9966
Fax: (888) 427-2802
Voice Mail: (804) 249-2802
Email Me
Privacy Policy / DMCA Notice / ADA Accessibility


This site is hosted, designed and copyright
© 1994 - 2026 by
Delta Media Group, Inc. -- Patent Pending --
Agency License Information: Hometown Realty-Licensed in the Commonwealth of Virginia
Agent License Information: Licensed in the State of Virginia