
Greg Spicer Team
"Serving your Real Estate needs since 1986"
Glen Allen, VA
REALTOR®

BEDS3
BATHS2 full
SQUARE FEET1,895
MLS#VASP2047224
STATUSACTIVE
PROPERTY TYPEResidential - Single Family
SUBDIVISIONLEGACY WOODS
SCHOOLSPOTSYLVANIA COUNTY PUBLIC SCHOOLS
Property Description
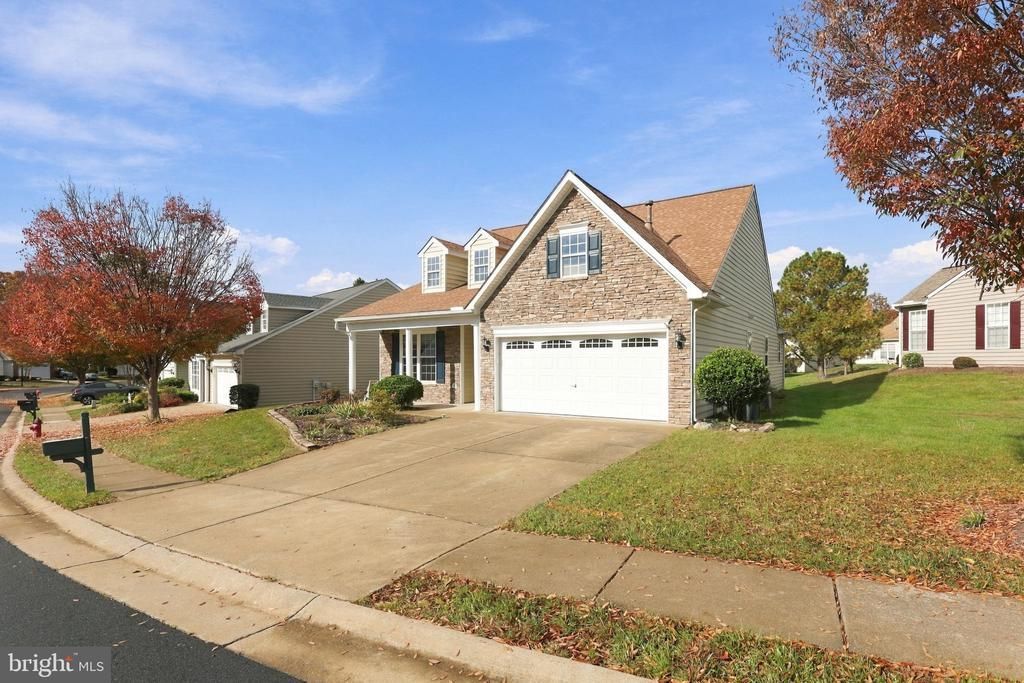
Welcome to Legacy Woods, a beautifully maintained 55+ community offering a peaceful, relaxed lifestyle with an abundance of amenities! This charming stone-front, single-level home features 3 bedrooms, 2 full baths, and a spacious, open layout with 9-foot ceilings throughout. The inviting living and dining areas flow seamlessly into the kitchen and family room, where warm hardwood floors, a gas fireplace, breakfast bar, and ample table space create the perfect setting for everyday living and entertaining. The spacious primary suite features a large walk-in closet and private bath with a walk-in shower, built-in seat, and generous linen storage. Two additional well-sized bedrooms, each with ceiling fans, offer flexibility for guests, hobbies, or a home office. Step outside to the large 17-foot concrete patio, the perfect spot for morning coffe, and enjoy a backyard backing to common area. Residents enjoy an impressive array of community amenities, including a beautiful pool, fitness center, community gathering room with fireplace, walking and biking trails, routine lawn care, and trash service. The well-kept neighborhood is ideal for leisurely strolls and enjoying the outdoors. Conveniently located just minutes from shopping, dining, entertainment, I-95, and historic downtown Fredericksburg. Enjoy comfortable, low-maintenance living in a wonderful community!
Property Features
Property Type: Residential - Single Family
Cooling: Central A/C
Fireplaces: 1
Fuel Type: Natural Gas
Garage: 2
Heating: Forced Air
Home Style: Ranch/Rambler
Lot Size: 0.18 Acres
Stories: 1.0
Taxes: $2,989
Year Built: 2004
Feature Descriptions
Additional Structures: Above Grade, Below Grade
Appliances: Built-In Microwave, Washer, Dryer, Disposal, Dishwasher, Refrigerator, Stove
Community Amenities: Community Center, Game Room, Jog/Walk Path, Retirement Community, Pool - Outdoor
Exterior: Aluminum Siding
Exterior: Sidewalks
Flooring: Wood, Carpet, Ceramic Tile
HOA Fee: $275.00/Monthly
Interior: Bathroom - Stall Shower, Bathroom - Tub Shower, Bathroom - Walk-In Shower, Breakfast Area, Carpet, Ceiling Fan(s), Dining Area, Entry Level Bedroom, Family Room Off Kitchen, Floor Plan - Traditional, Kitchen - Eat-In, Kitchen - Gourmet, Kitchen - Table Space, Primary Bath(s), Upgraded Countertops, Wood Floors, Window Treatments
Lot Dimensions: 0.18 Acre(S)
Parking Notes: 2 Total Parking Spaces
Sewer: Public Sewer
Special View Info: Garden/Lawn
SQFT Above Finished: 1895
SQFT Total Finished: 1895
Structure Type: Detached
Total Garage/Parking Spaces: 2
Water: Public
Local Schools
School District: SPOTSYLVANIA COUNTY PUBLIC SCHOOLS
Listed By / Shown By
Listed By
Agency Name: EXP Realty, LLC
Agency Phone: 8668257169
Shown By
Agent Name: Greg Spicer Team "Serving your Real Estate needs since 1986"
Agent Phone: (804) 839-9966

Estimate Your Payment
Estimated Payment
$ 2,455.22 per month $2,082.17 Principal & Interest $249.08 Property Tax $123.96 Homeowner's InsuranceChange Payment Information

Greg Spicer Team
Glen Allen, VA 23059
Office: (804) 249-2802
Cell: (804) 839-9966
Fax: (888) 427-2802
Voice Mail: (804) 249-2802
Email Me
Privacy Policy / DMCA Notice / ADA Accessibility


This site is hosted, designed and copyright
© 1994 - 2026 by
Delta Media Group, Inc. -- Patent Pending --
Agency License Information: Hometown Realty-Licensed in the Commonwealth of Virginia
Agent License Information: Licensed in the State of Virginia