
Greg Spicer Team
"Serving your Real Estate needs since 1986"
Glen Allen, VA
REALTOR®

BEDS3
BATHS2 full 1 partial
SQUARE FEET2,179
MLS#202601868
STATUSActive
PROPERTY TYPEResidential - Single Family
SUBDIVISIONFishing Bay Trace
Property Description
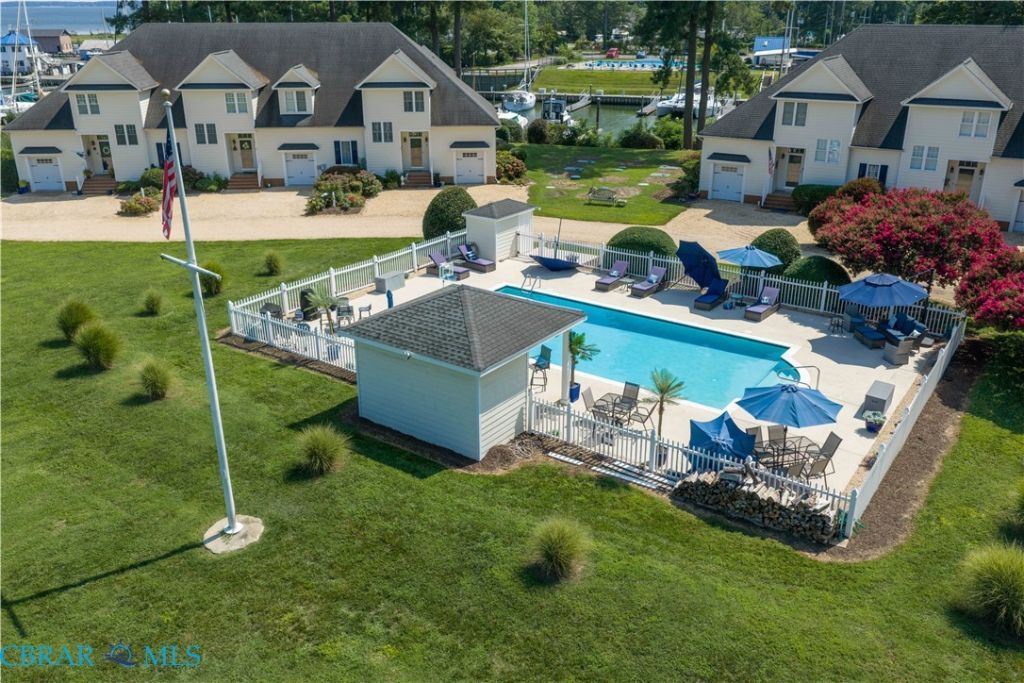
Elegant Marina Townhome with Spectacular Water Views: Experience the very best of carefree waterfront living in this beautifully appointed, spacious marina townhome, offering gorgeous water views, deep-water access & an exceptional location within walking distance of Fishing Bay Yacht Club. Custom designed & lovingly maintained by original owner, this lightly used residence showcases elegant finishes, beautiful hardwood & bamboo flooring & thoughtfully designed living spaces. The inviting open living & dining areas feature a cozy propane fireplace, while the beautifully equipped kitchen offers quartz countertops, ss appliances & generous pantry. An additional office and sitting area provide wonderful flexibility for work, relaxation, or accommodating guests. The 1st-floor primary suite is a luxurious private retreat, complete w/ spacious WIC, beautifully tiled walk-in shower, soaking tub & direct deck access. Two additional bedrooms, including a second ensuite, provide comfortable accommodations for family and guests. With three bedrooms and two-and-a-half baths, this home offers the perfect combination of generous space and easy living. Step outside to the charming waterside slate patio, where tranquil marina views & gentle breezes create an idyllic setting for morning coffee, alfresco dining, or simply watching the boats. Practical luxuries abound, including exceptional storage, a dedicated golf cart garage, encapsulated crawl space, and durable HardiePlank siding. Nestled within an exclusive enclave of just 14 homes, residents enjoy a resort-style swimming pool, beautifully maintained grounds & a relaxed, welcoming waterfront atmosphere. These desirable residences are fee-simple townhomes, NOT condominiums, with remarkably reasonable fees covering the swimming pool, septic, community water & landscaping. For boating enthusiasts, deep-water slips are available for lease directly behind the home, offering effortless access to the spectacular waterways of the Chesapeake Bay region. First offering.
Property Features
Property Type: Residential - Single Family
Basement: Crawl Space
Cooling: Central Air, Electric
Days on Market: 2
Fireplaces: 1
Heating: Electric, Heat Pump
Home Style: Row House
Lot Size: 0.05 Acres
Roof Type: Composition
Stories: 2.0
Taxes: $2,690
Year Built: 2007
Amenities
Ceiling Fan(s)
Dining Area
Double Vanity
Fireplace
Granite Counters
Bath in Primary Bedroom
Main Level Primary
Walk-In Closet(s)
Deck
Porch
Storage
Shed
Feature Descriptions
Appliances: Dryer, Dishwasher, Electric Cooking, Electric Water Heater, Microwave, Oven, Refrigerator, Stove, Washer
Association Amenities: Landscaping
Body of Water: Fishing Bay
Community Features: Common Grounds/Area, Dock, Home Owners Association, Maintained Community, Pool, Storage Facilities
Door Features: Sliding Doors
Exterior: Drywall, Frame, HardiPlank Type
Fencing: None
Fireplace: Gas
Flooring: Carpet, Tile, Wood
HOA Fee: 310/ Monthly
Lot: Landscaped, Waterfront
Lot Dimensions: 0
Parcel#: 40-125-7
Parking: Golf Cart Garage
Parking Notes: Golf Cart Garage
Patio/Porch: Balcony, Rear Porch, Deck, Porch
Pets Allowed: Yes
Pool: Concrete, In Ground, Pool, Community
Sewer: Community/Coop Sewer
Special View Info: Water
Swimming Pool: Yes
Water: Community/Coop, Shared Well
Water Features: Bayfront, Harbor, Waterfront
Local Schools
High School: Middlesex
Middle School: Saint Clare Walker
Elementary School: Middlesex
Listed By / Shown By
Listed By
Agency Name: Pearls of the Chesapeake LLC
Agency Phone: 804-436-3612
Shown By
Agent Name: Greg Spicer Team "Serving your Real Estate needs since 1986"
Agent Phone: (804) 839-9966

Estimate Your Payment
Estimated Payment
$ 3,079.16 per month $2,694.58 Principal & Interest $224.17 Property Tax $160.42 Homeowner's InsuranceChange Payment Information

Greg Spicer Team
Glen Allen, VA 23059
Office: (804) 249-2802
Cell: (804) 839-9966
Fax: (888) 427-2802
Voice Mail: (804) 249-2802
Email Me
Privacy Policy / DMCA Notice / ADA Accessibility


This site is hosted, designed and copyright
© 1994 - 2026 by
Delta Media Group, Inc. -- Patent Pending --
Agency License Information: Hometown Realty-Licensed in the Commonwealth of Virginia
Agent License Information: Licensed in the State of Virginia